This classic two story sits on 0.75 fully fenced acre just five minutes from Brookville schools. Every major system has been professionally replaced. The old oil heat is gone, swapped for a new Bosch heat pump and HVAC system that handles both heating and air. A new privacy fence, water softener, dishwasher, garbage disposal, light fixtures, garage door opener and garage door spring. New carpet on the stairs, upstairs hallway, and two of the three bedrooms, with original hardwood floors preserved beneath the living room rug. The roof, siding and driveway were all replaced within the last decade. Ten rooms total and 9 ft ceilings offer real room to spread out. A sunroom with its own private entrance, a flex room for a gym and a wood burning stove hook up already in place, ready for you to add a stove of your choice. An attached garage, a separate utility shed and a separate fenced fire pit area. And for total piece of mind the seller is including a one year home warranty.
For sale
Price cut: $10K (8/26)
$239,689
4667 Sulphur Springs Rd, Brookville, OH 45309
3beds
1,980sqft
Single Family Residence
Built in 1919
0.75 Acres Lot
$235,200 Zestimate®
$121/sqft
$-- HOA
What's special
Attached garageNew privacy fenceSeparate utility shedTen rooms totalWater softenerTwo storyGarage door opener
- 53 days
- 1,772
- 118
Likely to sell faster than
Zillow last checked:
Listing updated:
Listed by:
Tammy L Miller 937-974-0584,
Howard Hanna Real Estate Serv,
Kimberly Haley 937-657-7848,
Howard Hanna Real Estate Serv
Source: DABR MLS,MLS#: 965926 Originating MLS: Dayton Area Board of REALTORS
Originating MLS: Dayton Area Board of REALTORSFacts & features
Interior
Bedrooms & bathrooms
- Bedrooms: 3
- Bathrooms: 2
- Full bathrooms: 2
- Main level bathrooms: 1
Primary bedroom
- Level: Second
- Dimensions: 14 x 11
Bedroom
- Level: Second
- Dimensions: 16 x 10
Bedroom
- Level: Second
- Dimensions: 14 x 9
Dining room
- Level: Main
- Dimensions: 15 x 12
Entry foyer
- Level: Main
- Dimensions: 12 x 11
Family room
- Level: Main
- Dimensions: 15 x 14
Kitchen
- Features: Eat-in Kitchen
- Level: Main
- Dimensions: 17 x 12
Living room
- Level: Main
- Dimensions: 17 x 16
Office
- Level: Main
- Dimensions: 16 x 11
Office
- Level: Main
- Dimensions: 14 x 9
Heating
- Electric
Cooling
- Central Air, Heat Pump
Appliances
- Included: Built-In Oven, Cooktop, Dishwasher, Disposal, Range, Refrigerator, Water Softener
Features
- Basement: Crawl Space,Partial,Unfinished
Interior area
- Total structure area: 1,980
- Total interior livable area: 1,980 sqft
Property
Parking
- Total spaces: 1
- Parking features: Attached, Garage, One Car Garage
- Attached garage spaces: 1
Features
- Levels: Two
- Stories: 2
- Patio & porch: Patio, Porch
- Exterior features: Fence, Porch, Patio, Storage
Lot
- Size: 0.75 Acres
- Dimensions: .75 acre
Details
- Additional structures: Shed(s)
- Parcel number: L55165050011
- Zoning: Residential
- Zoning description: Residential
Construction
Type & style
- Home type: SingleFamily
- Property subtype: Single Family Residence
Materials
- Vinyl Siding
Condition
- Year built: 1919
Community & HOA
Community
- Subdivision: Pyrmont
HOA
- Has HOA: No
Location
- Region: Brookville
Financial & listing details
- Price per square foot: $121/sqft
- Tax assessed value: $208,860
- Annual tax amount: $4,108
- Date on market: 8/5/2026
Estimated market value
$235,200
$223,000 - $247,000
$1,728/mo
Price history
| Date | Event | Price |
|---|---|---|
| 8/26/2026 | Price change | $239,689-4%$121/sqft |
Source:  DABR MLS #965926 Report a problem DABR MLS #965926 Report a problem | ||
| 8/20/2026 | Price change | $249,689-2%$126/sqft |
Source: DABR MLS #965926 Report a problem | ||
| 8/12/2026 | Price change | $254,689-1.9%$129/sqft |
Source: DABR MLS #965926 Report a problem | ||
| 8/5/2026 | Listed for sale | $259,689+38.2%$131/sqft |
Source: DABR MLS #965926 Report a problem | ||
| 7/19/2021 | Sold | $187,900+2.2%$95/sqft |
Source: DABR MLS #838040 Report a problem | ||
| 7/13/2021 | Pending sale | $183,900$93/sqft |
Source: DABR MLS #838040 Report a problem | ||
| 6/17/2021 | Listing removed | -- |
Source:  DABR MLS #838040 Report a problem DABR MLS #838040 Report a problem | ||
| 6/9/2021 | Pending sale | $183,900-3.2%$93/sqft |
Source: DABR MLS #838040 Report a problem | ||
| 5/14/2021 | Listing removed | -- |
Source: DABR MLS #838040 Report a problem | ||
| 5/3/2021 | Listed for sale | $189,900$96/sqft |
Source: DABR MLS #838040 Report a problem | ||
Public tax history
| Year | Property taxes | Tax assessment |
|---|---|---|
| 2025 | $4,108 -0.9% | $73,110 |
| 2024 | $4,147 +4.1% | $73,110 |
| 2023 | $3,985 +14.3% | $73,110 +50.6% |
| 2022 | $3,487 +4.5% | $48,530 |
| 2021 | $3,337 -1.7% | $48,530 |
| 2020 | $3,395 +31.9% | $48,530 +46.4% |
| 2019 | $2,575 -0.5% | $33,160 |
| 2018 | $2,588 +5.6% | $33,160 |
| 2017 | $2,450 +4.3% | $33,160 +7.3% |
| 2016 | $2,349 +0.6% | $30,900 |
| 2015 | $2,335 +0.9% | $30,900 |
| 2014 | $2,313 | $30,900 |
Find assessor info on the county website
Monthly payment
Est. payment
Payment breakdown
Explore the cost of this home by adjusting the details. Changes won't be saved.Climate risks
Neighborhood: 45309
Nearby schools
Schools provided by the listing agent
- District: Brookville
Source: DABR MLS. This data may not be complete. We recommend contacting the local school district to confirm school assignments for this home.
- $13,040-- bd-- ba-- sqft4667 Sulphur Springs Rd, Brookville, OH 45309Off Market
- $13,040-- bd-- ba-- sqft4667 Sulphur Springs Rd, Brookville, OH 45309Off Market
- $142,1004 bd2 ba2.8k sqft4633 Sulphur Springs Rd, Brookville, OH 45309Off Market
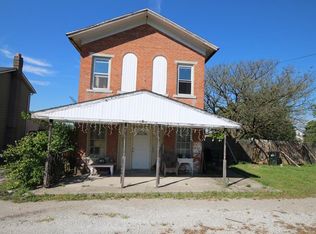
- $153,9003 bd1 ba1.2k sqft4696 Harriet Ln, Brookville, OH 45309Off Market
Similar homes
- $215,0003 bd3 ba1.5k sqft130 Rosewood Dr, Dayton, OH 45415For Sale
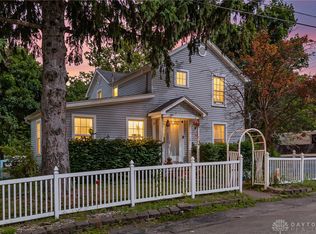
 MLS ID #969612, Rachel Gannon, Local Roots Realty. DABR MLS
 - $174,9003 bd2 ba1.2k sqft272 Foothill Dr, Brookville, OH 45309For Sale
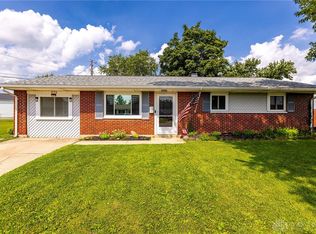 MLS ID #967949, Noah Hawkins, Coldwell Banker Heritage. DABR MLS
 - $279,0004 bd1 ba2k sqft7543 Wellbaum Rd, Brookville, OH 45309For Sale
 MLS ID #962760, Arielle Feustel, Keller Williams Advisors Rlty. DABR MLS
 - $224,9004 bd1 ba1.9k sqft511 N Main St, Lewisburg, OH 45338For Sale
 MLS ID #968895, Jonathan H Murray, Howard Hanna Real Estate Serv. DABR MLS
 - $310,0004 bd3 ba1.8k sqft7359 Brookville Salem Rd, Brookville, OH 45309For SaleMLS ID #951972, Carolyn J Miller-Hill, RE/MAX Victory + Affiliates. DABR MLS
- $224,9003 bd2 ba1.2k sqft68 Delray Ct, Clayton, OH 45315For SaleMLS ID #961749, Catherine E Gould, Keller Williams Home Town Rlty. DABR MLS
- $234,9504 bd2 ba2.4k sqft3999 Old Salem Rd, Dayton, OH 45415For SaleMLS ID #966702, Ryan Ingram, Proper Management LLC. DABR MLS
- $235,0003 bd2 ba1.4k sqft918 Hile Ln, Englewood, OH 45322For SaleMLS ID #967739, Amanda Naylor, RE/MAX HomeBase. DABR MLS
- $239,9003 bd1 ba1.4k sqft585 S Main St, West Milton, OH 45383For SaleMLS ID #966232, Tammy L Miller, Howard Hanna Real Estate Serv. DABR MLS
- $249,9003 bd2 ba1.6k sqft104 Fudge Ave, Eaton, OH 45320For SaleMLS ID #967208, Carmella I Baker, RE/MAX Victory + Affiliates. DABR MLS
- $259,9003 bd2 ba1.6k sqft5760 Old Troy Pike, Dayton, OH 45424For SaleMLS ID #968347, David Fugate, Ownerland Realty, Inc.. DABR MLS
- $239,9003 bd2 ba1.5k sqft134 Marrett Farm Rd, Englewood, OH 45322For SaleMLS ID #968473, Jamie A Day, Irongate Inc.. DABR MLS
- $225,0003 bd1 ba1k sqft80 W 2nd St, West Alexandria, OH 45381For SaleMLS ID #968656, Gail A Marit, Solutions Plus Realty. DABR MLS
- $240,0004 bd2 ba1.8k sqft1745 Catalpa Dr, Dayton, OH 45406For SaleMLS ID #968055, Tim Bemis, Coldwell Banker Heritage. DABR MLS
- $219,9953 bd2 ba1.5k sqft4110 State Route 49, Arcanum, OH 45304For SaleMLS ID #965535, Shaun M Hayes, BHHS Professional Realty. DABR MLS
- $289,9003 bd3 ba1.8k sqft520 Berkshire Cir, Englewood, OH 45322For SaleMLS ID #963450, Kelly A Bohse, Irongate Inc.. DABR MLS
- $240,0004 bd3 ba2.1k sqft39 Vassar Dr, Dayton, OH 45406For SaleMLS ID #965003, Rion Freeman, Red 1 Realty. DABR MLS
- $235,0003 bd2 ba1.2k sqft155 Minty Dr, Dayton, OH 45415For SaleMLS ID #960613, Lorna J Furderer, Howard Hanna Real Estate Serv. DABR MLS
- $234,0004 bd2 ba1.5k sqft712 Judy Ave, Eaton, OH 45320For SaleMLS ID #967735, Gail Derr, Irongate, Inc.. DABR MLS
- $220,0003 bd2 ba1.7k sqft304 Westerly Hills Dr, Englewood, OH 45322For SaleMLS ID #966062, Sylvia Vance, Sylvia Vance Realty, LLC. DABR MLS
