Location!! Location!! Location As the saying goes. It doesn't get any better than this. Wait till you see this tranquil wilderness type setting of this homesite WOW!!!! A Former Nohl Crest Homes Carrington Model. 4 bedrooms, 3 bath, 3 car garage, split plan Florida ranch. Owner has been updating and remodeling over the last few years I.E. 2021 Full kitchen renovation with all new appliances. Living room/kitchen/laundry all new flooring. Total pool renovation pool surface and deck re-done. 2023 full pool bath renovation (see pictures) 2022 Electrically set up for a whole house generator. And, if you enjoy the outdoors, you can sit on your Lanai and watch all kinds of wildlife pass by on a daily basis, especially the families of deer. Lansbrook is one of the most sought-after communities in North Pinellas County. Like buying a Mercedes Benz, you bought the car before you get to the Showroom. Just like Lansbrook, you know you want to live in this community you just need to find the right home and price point. When you see this home, your search is over. Lansbrook sells from the mid $500's to well over $4 million. It has so much from the commons park to the lakefront residents only boat ramp, to the Lansbrook Golf course and the Suncoast YMCA right on the property. You have 2 major airports a short distance away and several well noted beaches a stone's throw away. And don't forget Lake Tarpon with some great Bass fishing and watersports. You also have ample shopping just across East Lake Rd. You will fall in love with this amazing home site
Sold for $833,000
$833,000
4667 TAMWORTH DRIVE, PALM HARBOR, FL 34685
4beds
2,468sqft
Single Family Residence
Built in 1993
0.65 Acres Lot
$841,900 Zestimate®
$338/sqft
$3,906 Estimated rent
Home value
$841,900
$800,000 - $884,000
$3,906/mo
Zestimate® history
Owner options
List your home for rent
$3,906/mo
Rent Zestimate®
Find your next renter with Zillow Rental Manager. Plus, with online applications, you can quickly screen prospective tenants – for free.
$3,906/mo
Rent Zestimate®
Refinance and save
$5,892/mo
Est. payment
Refinancing to a lower rate could help reduce your monthly payments and save thousands over the life of the loan.
$5,892/mo
Est. payment
Explore your selling options
Work with a Zillow partner agent
Leverage their expertise and Zillow's premium Showcase listings to get your home seen by more buyers.
Get startedList with your own agent
Get your home in front of millions of buyers by listing it on Zillow.
Learn how to do itSell it yourself
Take full control of how buyers see your home on Zillow by listing For Sale by Owner (FSBO).
List your homeWhat's special
Zillow last checked:
Listing updated:
Listed by:
Joe Yasso 727-647-1891,
RE/MAX REALTEC GROUP INC 727-789-5555
Bought with:
Joe Yasso, 582976
RE/MAX REALTEC GROUP INC
Source: Stellar MLS,MLS#: U8244323 Originating MLS: Pinellas Suncoast
Originating MLS: Pinellas Suncoast
Facts & features
Interior
Bedrooms & bathrooms
- Bedrooms: 4
- Bathrooms: 3
- Full bathrooms: 3
Rooms
- Room types: Utility Room
Primary bedroom
- Features: Walk-In Closet(s)
- Level: First
- Dimensions: 13x20
Bedroom 2
- Features: Dual Closets
- Level: First
- Dimensions: 13x11
Bedroom 3
- Features: Dual Closets
- Level: First
- Dimensions: 13x12
Bedroom 4
- Features: Dual Closets
- Level: First
- Dimensions: 13x12
Dinette
- Features: No Closet
- Level: First
- Dimensions: 9x9
Dining room
- Features: No Closet
- Level: First
- Dimensions: 13x12
Family room
- Features: No Closet
- Level: First
- Dimensions: 15x20
Kitchen
- Features: Built-in Closet
- Level: First
- Dimensions: 18x13
Living room
- Features: No Closet
- Level: First
- Dimensions: 20x20
Heating
- Central, Heat Pump
Cooling
- Central Air
Appliances
- Included: Oven, Cooktop, Dishwasher, Disposal, Dryer, Electric Water Heater, Microwave, Range, Range Hood, Refrigerator
- Laundry: Inside, Laundry Room
Features
- Cathedral Ceiling(s), Ceiling Fan(s), Eating Space In Kitchen, Kitchen/Family Room Combo, Living Room/Dining Room Combo, Open Floorplan, Primary Bedroom Main Floor, Split Bedroom, Stone Counters, Vaulted Ceiling(s), Walk-In Closet(s)
- Flooring: Ceramic Tile, Porcelain Tile
- Doors: Sliding Doors
- Windows: Window Treatments
- Has fireplace: Yes
- Fireplace features: Family Room, Wood Burning
- Common walls with other units/homes: End Unit
Interior area
- Total structure area: 3,459
- Total interior livable area: 2,468 sqft
Property
Parking
- Total spaces: 3
- Parking features: Garage - Attached
- Attached garage spaces: 3
Features
- Levels: One
- Stories: 1
- Patio & porch: Covered, Deck, Enclosed, Front Porch, Rear Porch, Screened
- Exterior features: Irrigation System, Sidewalk, Sprinkler Metered
- Has private pool: Yes
- Pool features: In Ground, Screen Enclosure
- Has view: Yes
- View description: Garden, Pool, Trees/Woods, Water
- Water view: Water
- Waterfront features: Lake, Waterfront
Lot
- Size: 0.65 Acres
- Features: Conservation Area, Greenbelt, In County, Key Lot, Landscaped, Oversized Lot, Sidewalk, Unincorporated
- Residential vegetation: Mature Landscaping, Oak Trees, Trees/Landscaped, Wooded
Details
- Parcel number: 212716274460000010
- Zoning: RPD-5
- Special conditions: None
Construction
Type & style
- Home type: SingleFamily
- Architectural style: Ranch
- Property subtype: Single Family Residence
Materials
- Block, Stucco
- Foundation: Slab
- Roof: Shingle
Condition
- Completed
- New construction: No
- Year built: 1993
Details
- Builder model: Carrington
- Builder name: Nohl Crest
Utilities & green energy
- Sewer: Public Sewer
- Water: Public
- Utilities for property: Cable Connected, Electricity Connected, Sewer Connected, Sprinkler Meter, Street Lights, Underground Utilities, Water Connected
Community & HOA
Community
- Features: Community Boat Ramp, Dock, Fishing, Lake, Private Boat Ramp, Water Access, Waterfront, Deed Restrictions, Dog Park, Golf, Park, Playground
- Pet fee: $0 monthly
- Subdivision: FALLBROOK PH 1
HOA
- Has HOA: Yes
- Amenities included: Playground, Recreation Facilities
- Services included: Trash
- HOA fee: $153 monthly
- HOA name: Green Acres L Coleman
- HOA phone: 813-936-4113
Location
- Region: Palm Harbor
Financial & listing details
- Price per square foot: $338/sqft
- Tax assessed value: $697,587
- Annual tax amount: $4,748
- Date on market: 5/31/2024
- Cumulative days on market: 15 days
- Ownership: Fee Simple
- Total actual rent: 0
- Electric utility on property: Yes
- Road surface type: Paved, Asphalt
Price history
| Date | Event | Price |
|---|---|---|
| 8/19/2024 | Sold | $833,000-2%$338/sqft |
Source:  Stellar MLS #U8244323 Report a problem Stellar MLS #U8244323 Report a problem | ||
| 6/15/2024 | Pending sale | $849,737$344/sqft |
Source: Stellar MLS #U8244323 Report a problem | ||
| 5/31/2024 | Listed for sale | $849,737+214.7%$344/sqft |
Source: Stellar MLS #U8244323 Report a problem | ||
| 1/18/2000 | Sold | $270,000+28.3%$109/sqft |
Source: Public Record Report a problem | ||
| 6/17/1994 | Sold | $210,500$85/sqft |
Source: Public Record Report a problem | ||
Public tax history
| Year | Property taxes | Tax assessment |
|---|---|---|
| 2025 | $11,973 +147.7% | $697,587 +126% |
| 2024 | $4,834 +1.8% | $308,603 +3% |
| 2023 | $4,748 +2.8% | $299,615 +3% |
| 2022 | $4,617 -1.2% | $290,888 +3% |
| 2021 | $4,673 +0.2% | $282,416 +1.4% |
| 2020 | $4,662 +1.7% | $278,517 +2.3% |
| 2019 | $4,584 | $272,255 +1.9% |
| 2018 | $4,584 +1.3% | $267,179 +2.1% |
| 2017 | $4,523 +1.6% | $261,684 +2.1% |
| 2016 | $4,451 -1.5% | $256,302 +0.7% |
| 2015 | $4,518 +0.5% | $254,520 +0.8% |
| 2014 | $4,498 +1.7% | $252,500 +1.5% |
| 2013 | $4,423 +5.1% | $248,768 +1.7% |
| 2012 | $4,208 | $244,610 -1.5% |
| 2011 | -- | $248,215 -0.4% |
| 2010 | -- | $249,317 -11% |
| 2009 | -- | $280,183 +0.1% |
| 2008 | $4,703 | $279,903 +3% |
| 2007 | -- | $271,750 -3.6% |
| 2005 | -- | $282,000 +5.4% |
| 2004 | $4,885 +1.7% | $267,500 +2.4% |
| 2003 | $4,803 +5.8% | $261,300 +9.1% |
| 2002 | $4,540 | $239,600 +1.3% |
| 2001 | $4,540 +36.3% | $236,600 +14% |
| 2000 | $3,332 | $207,600 |
Find assessor info on the county website
Neighborhood: 34685
Nearby homes
- $800,000-- bd3 ba2.6k sqft4679 Tamworth Dr, Palm Harbor, FL 34685Off Market
- $813,3004 bd3 ba2.5k sqft4691 Tamworth Dr, Palm Harbor, FL 34685Off Market
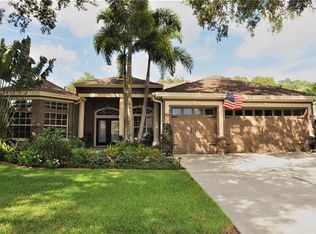
- $722,7004 bd3 ba2.2k sqft4666 Tamworth Dr, Palm Harbor, FL 34685Off Market
- $786,9005 bd3 ba2.8k sqft4707 Tamworth Dr, Palm Harbor, FL 34685Off Market
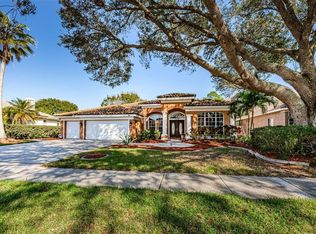
- $703,2004 bd3 ba2.4k sqft4688 Tamworth Dr, Palm Harbor, FL 34685Off Market
- $736,2004 bd3 ba2.6k sqft4644 Tamworth Dr, Palm Harbor, FL 34685Off Market
- $703,3004 bd3 ba2.4k sqft4706 Tamworth Dr, Palm Harbor, FL 34685Off Market
- $931,8004 bd4 ba3.6k sqft4440 Fallbrook Blvd, Palm Harbor, FL 34685Off Market
Nearby schools
GreatSchools rating
- 9/10Brooker Creek Elementary SchoolGrades: PK-5Distance: 1.3 mi
- 6/10Tarpon Springs Middle SchoolGrades: 6-8Distance: 5.3 mi
- 7/10East Lake High SchoolGrades: PK,9-12Distance: 0.6 mi
Schools provided by the listing agent
- Elementary: Brooker Creek Elementary-PN
- Middle: Tarpon Springs Middle-PN
- High: East Lake High-PN
Source: Stellar MLS. This data may not be complete. We recommend contacting the local school district to confirm school assignments for this home.
Get a cash offer in 3 minutes
Find out how much your home could sell for in as little as 3 minutes with a no-obligation cash offer.
Estimated market value
$841,900
Get a cash offer in 3 minutes
Find out how much your home could sell for in as little as 3 minutes with a no-obligation cash offer.
Estimated market value
$841,900
- Florida
- Pinellas County
- Palm Harbor
- 34685
- 4667 TAMWORTH DRIVE
Nearby cities
Nearby zip codes
Other Palm Harbor Topics
