When you find a one owner home that has been maintained with pride and precision, located in an extremely desirable neighborhood, priced below market value, offering a seller paid one year home warranty for a worry free purchase, it's definitely "YOUR" day. Welcome to 4667 S Warwick Drive. This fantastic split level home boasts over 1600 square feet of finished living space as well as a fantastic, private, backyard that is fenced in and comes with a concrete patio area and an additional 8X12 shed for ample storage. You will also thoroughly appreciate the extra deep 2 car attached garage with all the additional cabinet space and the conveniently wide concrete drive. This fantastic family home offers an inviting front porch, a very spacious living room/dining room, a great eat in kitchen, 3 spacious bedrooms with ample closet space, 1.5 baths, a finished basement area with walk out to the backyard patio, a separate utility room, newer windows throughout, central air, a newer furnace and hot water tank, all maintained and loved by the original owner. The home also comes with a seller provided one year home warranty for a worry free purchase. All appliances present in the home will convey to the buyer at time of transfer. Seller is selling the home AS IS. Call today for a private showing and find out why today is "YOUR" day. This fantastic home is priced to sell so call today!!
Closed
$190,000
4667 Warwick Dr S, Canfield, OH 44406
3beds
2,080sqft
Single Family Residence
Built in 1966
0.26 Acres Lot
$223,900 Zestimate®
$91/sqft
$1,901 Estimated rent
Home value
$223,900
$208,000 - $240,000
$1,901/mo
Zestimate® history
Owner options
List your home for rent
$1,901/mo
Rent Zestimate®
Find your next renter with Zillow Rental Manager. Plus, with online applications, you can quickly screen prospective tenants – for free.
$1,901/mo
Rent Zestimate®
Refinance and save
$1,318/mo
Est. payment
Refinancing to a lower rate could help reduce your monthly payments and save thousands over the life of the loan.
$1,318/mo
Est. payment
Explore your selling options
Work with a Zillow partner agent
Leverage their expertise and Zillow's premium Showcase listings to get your home seen by more buyers.
Get startedList with your own agent
Get your home in front of millions of buyers by listing it on Zillow.
Learn how to do itSell it yourself
Take full control of how buyers see your home on Zillow by listing For Sale by Owner (FSBO).
List your homeWhat's special
Zillow last checked:
Listing updated:
Listed by:
Kelly L Warren kelly@kellysoldit.com330-953-3310,
Kelly Warren and Associates RE Solutions
Bought with:
Jamie Gunia, 2017003639
Berkshire Hathaway HomeServices Stouffer Realty
Source: MLS Now,MLS#: 5061912 Originating MLS: Youngstown Columbiana Association of REALTORS
Originating MLS: Youngstown Columbiana Association of REALTORSFacts & features
Interior
Bedrooms & bathrooms
- Bedrooms: 3
- Bathrooms: 2
- Full bathrooms: 1
- 1/2 bathrooms: 1
- Main level bathrooms: 1
- Main level bedrooms: 3
Heating
- Forced Air, Gas
Cooling
- Central Air
Features
- Basement: Full
- Has fireplace: No
Interior area
- Total structure area: 2,080
- Total interior livable area: 2,080 sqft
- Finished area above ground: 2,080
Property
Parking
- Total spaces: 2
- Parking features: Attached, Garage, Paved
- Attached garage spaces: 2
Features
- Levels: Two,Multi/Split
- Stories: 2
Lot
- Size: 0.26 Acres
Details
- Parcel number: 481120050.000
- Special conditions: Standard
Construction
Type & style
- Home type: SingleFamily
- Architectural style: Split Level
- Property subtype: Single Family Residence
Materials
- Vinyl Siding
- Roof: Asphalt,Fiberglass
Condition
- Year built: 1966
Details
- Warranty included: Yes
Utilities & green energy
- Sewer: Public Sewer
- Water: Public
Community & HOA
Community
- Subdivision: Brookwood 6
HOA
- Has HOA: No
Location
- Region: Canfield
Financial & listing details
- Price per square foot: $91/sqft
- Tax assessed value: $137,390
- Annual tax amount: $1,767
- Date on market: 8/13/2024
- Cumulative days on market: 43 days
Price history
| Date | Event | Price |
|---|---|---|
| 9/25/2024 | Sold | $190,000+0.1%$91/sqft |
Source:  MLS Now #5061912 Report a problem MLS Now #5061912 Report a problem | ||
| 9/25/2024 | Pending sale | $189,900$91/sqft |
Source: MLS Now #5061912 Report a problem | ||
| 8/26/2024 | Contingent | $189,900$91/sqft |
Source: MLS Now #5061912 Report a problem | ||
| 8/13/2024 | Listed for sale | $189,900$91/sqft |
Source: MLS Now #5061912 Report a problem | ||
Public tax history
| Year | Property taxes | Tax assessment |
|---|---|---|
| 2025 | $2,372 +34.1% | $48,090 |
| 2024 | $1,770 +0.2% | $48,090 |
| 2023 | $1,767 +13.2% | $48,090 +32.4% |
| 2022 | $1,561 -0.1% | $36,330 |
| 2021 | $1,563 -0.4% | $36,330 |
| 2020 | $1,569 +12.7% | $36,330 +17% |
| 2019 | $1,392 +0.7% | $31,050 |
| 2018 | $1,382 +3.2% | $31,050 |
| 2017 | $1,340 -0.8% | $31,050 +0.2% |
| 2016 | $1,350 +3.1% | $31,000 |
| 2015 | $1,310 -0.4% | $31,000 |
| 2014 | $1,315 +1.1% | $31,000 |
| 2013 | $1,300 +0% | $31,000 |
| 2012 | $1,300 +5.1% | $31,000 |
| 2011 | $1,237 +14.6% | $31,000 +5.8% |
| 2010 | $1,080 +8.6% | $29,300 |
| 2009 | $994 +0.3% | $29,300 |
| 2008 | $991 -29.5% | $29,300 |
| 2007 | $1,407 +2.7% | $29,300 |
| 2006 | $1,369 +1.5% | $29,300 +9.2% |
| 2005 | $1,349 -44.8% | $26,820 |
| 2003 | $2,443 +3.2% | -- |
| 2002 | $2,367 | -- |
| 2001 | $2,367 +1% | -- |
| 2000 | $2,344 | -- |
Find assessor info on the county website
Neighborhood: 44406
Nearby homes
- $148,3003 bd1 ba1.7k sqft4675 Warwick Dr S, Canfield, OH 44406Off Market
- $207,9003 bd1 ba1.7k sqft4659 Warwick Dr S, Canfield, OH 44406Off Market
- $196,0003 bd2 ba1.6k sqft4683 Warwick St S, Canfield, OH 44406Sold
- $196,0003 bd2 ba2k sqft4683 Warwick Dr S, Canfield, OH 44406Sold
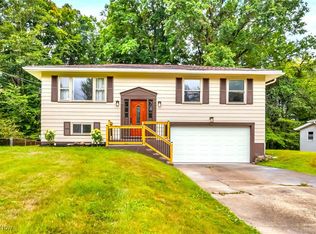
- $195,0003 bd2 ba1.3k sqft4651 Warwick St S, Canfield, OH 44406Sold
- $172,6003 bd1 ba1k sqft4682 S Warwick St, Canfield, OH 44406Off Market
- $206,7003 bd2 ba1.3k sqft4658 Warwick St S, Canfield, OH 44406Off Market
- $184,4003 bd1 ba1.5k sqft4666 Warwick St S, Canfield, OH 44406Off Market
Nearby schools
GreatSchools rating
- NAAustintown Elementary SchoolGrades: PK-2Distance: 2.1 mi
- 7/10Austintown Middle SchoolGrades: 6-8Distance: 2.1 mi
- 5/10Fitch High SchoolGrades: 9-12Distance: 2.1 mi
Schools provided by the listing agent
- District: Austintown LSD - 5001
Source: MLS Now. This data may not be complete. We recommend contacting the local school district to confirm school assignments for this home.
Get a cash offer in 3 minutes
Find out how much your home could sell for in as little as 3 minutes with a no-obligation cash offer.
Estimated market value
$223,900
Get a cash offer in 3 minutes
Find out how much your home could sell for in as little as 3 minutes with a no-obligation cash offer.
Estimated market value
$223,900
- Ohio
- Mahoning County
- Canfield
- 44406
- 4667 Warwick Dr S
Nearby cities
Nearby zip codes
Other Canfield Topics
