Skip main navigation
Sold for $585,000
  • $585,000

    46671 White Cap Dr, Macomb, MI 48044

    4beds
    3,993sqft
    Single Family Residence
    Built in 2001
    10,018 Square Feet Lot
    $585,000 Zestimate®
    $147/sqft
    $3,900 Estimated rent

    Home value

    $585,000

    $556,000 - $614,000

    $3,900/mo

    Zestimate® history
    Loading
    Loading...

    Owner options

    List your home for rent

    $3,900/mo

    Rent Zestimate®

    Find your next renter with Zillow Rental Manager. Plus, with online applications, you can quickly screen prospective tenants – for free.

    Learn more

    $3,900/mo

    Rent Zestimate®

    Refinance and save

    $4,276/mo

    Est. payment

    Refinancing to a lower rate could help reduce your monthly payments and save thousands over the life of the loan.

    See today's rates

    $4,276/mo

    Est. payment

    Explore your selling options

    Work with a Zillow partner agent

    Leverage their expertise and Zillow's premium Showcase listings to get your home seen by more buyers.

    Get started

    List with your own agent

    Get your home in front of millions of buyers by listing it on Zillow.

    Learn how to do it

    Sell it yourself

    Take full control of how buyers see your home on Zillow by listing For Sale by Owner (FSBO).

    List your home

    What's special

    Timeless styleIncredible saltwater inground poolCustom-finished basementUpdated basement office lightingDedicated home officeEgress windowUltimate backyard oasis
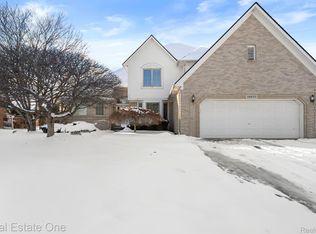
    From the moment you arrive, you'll immediately appreciate the pride of ownership and thoughtful updates throughout this exceptional one-owner split-level in the heart of Macomb. Blending spacious living, timeless style, and a backyard designed for making memories, this home truly has it all. Featuring 4 bedrooms plus a versatile open loft, soaring ceilings that fill the home with natural light, and a spacious primary suite complete with a private ensuite, this home offers the perfect balance of comfort and functionality. The custom-finished basement expands your living space with a dedicated home office, beautiful wood flooring, built-in speakers, granite countertops, and an egress window. Step outside to your own private retreat! The incredible saltwater inground pool creates the ultimate backyard oasis, while the expansive yard offers plenty of space to relax, entertain, or play. A Marygrove awning provides the perfect shaded spot to enjoy warm summer days. Extensively updated for peace of mind, this home includes a newer roof, new 5-ton central air system, updated water heater, sump pump with city water backup, newer pool liner, updated pool pump, chlorine cell, furnace igniter, garage door springs, ceiling fans, underground gutter drainage, aluminum fascia with vinyl siding, fully wrapped exterior wood trim in vinyl, irrigation system, Hunter Douglas window treatments, freshly painted garage doors, updated basement office lighting, and much more. Move right in and enjoy a home that's been lovingly cared for, beautifully updated, and designed for both everyday living and unforgettable entertaining.

    Zillow last checked:

    Listing updated:

    Listed by:

    Nicole Treba 586-770-7022,

    Keller Williams Realty Lakeside

    Bought with:

    Rami Fakhoury, 6501418067

    RE/MAX Innovation

    Source: MiRealSource,MLS#: 50217621MLS LogoOriginating MLS: MiRealSource

    Facts & features

    Interior

    Bedrooms & bathrooms
    • Bedrooms: 4
    • Bathrooms: 3
    • Full bathrooms: 2
    • 1/2 bathrooms: 1
    Rooms
    • Room types: Den/Study/Lib, Bedroom, Laundry, Master Bedroom, Living Room, Loft, Bonus Room, First Flr Lavatory, Bathroom, Second Flr Full Bathroom, Breakfast Nook/Room, Dining Room
    Primary bedroom
    • Level: First
    Bedroom 1
    • Level: Entry
    • Area: 216
    • Dimensions: 12 x 18
    Bedroom 2
    • Level: Upper
    • Area: 165
    • Dimensions: 15 x 11
    Bedroom 3
    • Level: Upper
    • Area: 180
    • Dimensions: 12 x 15
    Bedroom 4
    • Level: Upper
    • Area: 220
    • Dimensions: 10 x 22
    Bathroom 1
    • Level: Entry
    Bathroom 2
    • Level: Upper
    Kitchen
    • Level: Entry
    • Area: 272
    • Dimensions: 17 x 16
    Living room
    • Level: Entry
    • Area: 361
    • Dimensions: 19 x 19
    Heating
    • Forced Air, Air Cleaner, Humidity Control, Natural Gas
    Cooling
    • Central Air
    Appliances
    • Included: Dishwasher, Dryer, Microwave, Range/Oven, Refrigerator, Washer, Gas Water Heater
    • Laundry: First Floor Laundry
    Features
    • Cathedral/Vaulted Ceiling, Sump Pump, Walk-In Closet(s), Eat-in Kitchen
    • Flooring: Ceramic Tile
    • Windows: Bay Window(s), Window Treatments
    • Basement: Daylight,Finished,Concrete
    • Number of fireplaces: 1
    • Fireplace features: Gas
    Interior area
    • Total structure area: 4,648
    • Total interior livable area: 3,993 sqft
    • Finished area above ground: 2,793
    • Finished area below ground: 1,200

    Property

    Parking
    • Total spaces: 3
    • Parking features: Garage, Attached, Electric in Garage, Garage Door Opener
    • Attached garage spaces: 3
    Features
    • Levels: Multi/Split,One and One Half
    • Stories: 1.5
    • Patio & porch: Patio, Porch
    • Exterior features: Lawn Sprinkler, Street Lights
    • Has private pool: Yes
    • Pool features: In Ground, Outdoor Pool
    • Has spa: Yes
    • Spa features: Spa/Jetted Tub
    • Fencing: Fenced
    • Frontage type: Road
    • Frontage length: 72
    Lot
    • Size: 10,018 Square Feet
    • Dimensions: 72 x 138
    • Features: Subdivision, Sidewalks
    Details
    • Parcel number: 200833129030
    • Zoning description: Residential
    • Special conditions: Private

    Construction

    Type & style
    • Home type: SingleFamily
    • Property subtype: Single Family Residence
    Materials
    • Aluminum Siding, Brick, Vinyl Siding, Vinyl Trim
    • Foundation: Basement, Concrete Perimeter
    Condition
    • Year built: 2001

    Utilities & green energy

    • Sewer: Public Sanitary
    • Water: Public
    • Utilities for property: Cable/Internet Avail.

    Community & HOA

    Community
    • Subdivision: Riverwoods Sub #4
    HOA
    • Has HOA: Yes
    • Amenities included: Sidewalks
    • Services included: Maintenance Grounds
    • HOA fee: $286 annually
    • HOA name: Lawyers Condo Management, LLC
    • HOA phone: 248-538-0234
    Location
    • Region: Macomb

    Financial & listing details

    • Price per square foot: $147/sqft
    • Tax assessed value: $531,800
    • Annual tax amount: $5,859
    • Date on market: 8/6/2026
    • Cumulative days on market: 6 days
    • Listing agreement: Exclusive Right to Sell/VR
    • Listing terms: Cash,Conventional,FHA,VA Loan
    • Road surface type: Paved

    Price history

    DateEventPrice
    8/26/2026Sold$585,000+1.7%$147/sqft
    Source: MiRealSource #50217621 Report a problem
    8/12/2026Pending sale$575,000$144/sqft
    Source: MiRealSource #50217621 Report a problem
    8/6/2026Listed for sale$575,000+68.3%$144/sqft
    Source: MiRealSource #50217621 Report a problem
    1/30/2002Sold$341,555+509.9%$86/sqft
    Source: Public Record Report a problem
    7/3/2001Sold$56,000$14/sqft
    Source: Public Record Report a problem

    Public tax history

    YearProperty taxesTax assessment
    2026$5,859 +2.6%$265,900 +4.9%
    2025$5,709 +4.8%$253,600 +3.3%
    2024$5,447 +5.2%$245,400 +10.7%
    2023$5,179 +2.8%$221,700 +12.2%
    2022$5,040 +0.2%$197,600 +7.2%
    2021$5,032 $184,300 +1.8%
    2020$5,032 +7.9%$181,000 +4.6%
    2019$4,662 +4.3%$173,000 +5.4%
    2018$4,471 +6.9%$164,200 +4%
    2017$4,184 $157,920
    2016$4,184 $157,920 +5.9%
    2015$4,184 +472.4%$149,090 +9.4%
    2014$731 $136,300 +5%
    2011$731 $129,840 -12%
    2009-- $147,610 +502.5%
    2001$1,098 $24,500
    Find assessor info on the county website

    Neighborhood: 48044

    Nearby schools

    GreatSchools rating
    Schools provided by the listing agent
    • District: Chippewa Valley Schools

    Source: MiRealSource. This data may not be complete. We recommend contacting the local school district to confirm school assignments for this home.

    Get a cash offer in 3 minutes
    Find out how much your home could sell for in as little as 3 minutes with a no-obligation cash offer.
    Estimated market value
    $585,000
    Get a cash offer in 3 minutes
    Find out how much your home could sell for in as little as 3 minutes with a no-obligation cash offer.
    Estimated market value
    $585,000