Skip main navigation
Sold for $434,500
  • $434,500

    46672 Twin City Trl, Macomb, MI 48044

    3beds
    2,934sqft
    Single Family Residence
    Built in 2000
    8,712 Square Feet Lot
    $450,200 Zestimate®
    $148/sqft
    $3,257 Estimated rent

    Home value

    $450,200

    $414,000 - $491,000

    $3,257/mo

    Zestimate® history
    Loading
    Loading...

    Owner options

    List your home for rent

    $3,257/mo

    Rent Zestimate®

    Find your next renter with Zillow Rental Manager. Plus, with online applications, you can quickly screen prospective tenants – for free.

    Learn more

    $3,257/mo

    Rent Zestimate®

    Refinance and save

    $3,049/mo

    Est. payment

    Refinancing to a lower rate could help reduce your monthly payments and save thousands over the life of the loan.

    See today's rates

    $3,049/mo

    Est. payment

    Explore your selling options

    Work with a Zillow partner agent

    Leverage their expertise and Zillow's premium Showcase listings to get your home seen by more buyers.

    Get started

    List with your own agent

    Get your home in front of millions of buyers by listing it on Zillow.

    Learn how to do it

    Sell it yourself

    Take full control of how buyers see your home on Zillow by listing For Sale by Owner (FSBO).

    List your home

    What's special

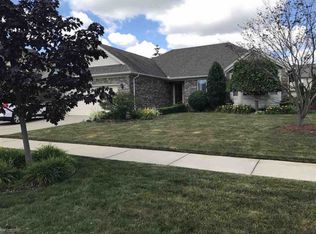
    Welcome to 46672 Twin City Trail, a stunning 3-bedroom, 2.5 bathroom home in the heart of Macomb. This beautifully maintained property offers an inviting blend of comfort and style, perfect for modern living. Step inside to discover a spacious, open-concept layout featuring newer flooring in the dining and landing areas. The gourmet kitchen boasts gorgeous granite countertops, stainless steel appliances and newer cabinetry, making it a chef’s dream. The cozy living room features large windows with natural light, as well as a fireplace. The primary suite is a private retreat, offering a walk-in closet and ensuite bathroom. The two additional bedrooms are generously sized with ample storage, and all bathrooms in the home feature granite countertops that were installed in 2019, adding a touch of elegance throughout. Enjoy peace of mind, too, knowing that the furnace and HVAC systems were replaced in 2019, ensuring comfort and efficiency year-round. This home also boasts an updated 26x23 ft garage with epoxy flooring, painted drywall, a convenient landing with a railing, and an extra-wide 37 ft driveway—providing plenty of space for parking and storage. In 2022, the exterior received a complete upgrade with new siding, gutters, windows, and a roof, all completed by Shelby Construction. The quality craftsmanship and curb appeal were so impressive that the home was featured in commercials and mailing flyers for the company! Outside, a beautifully landscaped yard with a paver back patio provides the perfect setting for outdoor gatherings. Located in a sought-after neighborhood, this home is just minutes from top-rated schools, shopping, dining, and parks. Don’t miss the opportunity to make this your new home.

    Zillow last checked:

    Listing updated:

    Listed by:

    Joseph Hammel 248-422-1685,

    Keller Williams Somerset,

    Michael Helfant 314-239-7713,

    Keller Williams Somerset

    Bought with:

    Natalie Kolhagen, 6501418737

    Caldera Real Estate Group

    Source: Realcomp II,MLS#: 20250018037MLS Logo

    Facts & features

    Interior

    Bedrooms & bathrooms
    • Bedrooms: 3
    • Bathrooms: 3
    • Full bathrooms: 2
    • 1/2 bathrooms: 1
    Primary bedroom
    • Level: Second
    • Area: 182
    • Dimensions: 14 x 13
    Bedroom
    • Level: Second
    • Area: 168
    • Dimensions: 12 x 14
    Bedroom
    • Level: Second
    • Area: 192
    • Dimensions: 16 x 12
    Primary bathroom
    • Level: Second
    • Area: 132
    • Dimensions: 11 x 12
    Other
    • Level: Second
    • Area: 88
    • Dimensions: 8 x 11
    Other
    • Level: Entry
    • Area: 21
    • Dimensions: 3 x 7
    Dining room
    • Level: Entry
    • Area: 132
    • Dimensions: 12 x 11
    Kitchen
    • Level: Entry
    • Area: 130
    • Dimensions: 10 x 13
    Laundry
    • Level: Entry
    • Area: 42
    • Dimensions: 6 x 7
    Living room
    • Level: Entry
    • Area: 350
    • Dimensions: 14 x 25
    Heating
    • Forced Air, Natural Gas
    Cooling
    • Central Air
    Features
    • Basement: Finished
    • Has fireplace: No
    Interior area
    • Total interior livable area: 2,934 sqft
    • Finished area above ground: 2,134
    • Finished area below ground: 800

    Property

    Parking
    • Total spaces: 2
    • Parking features: Two Car Garage, Attached
    • Attached garage spaces: 2
    Features
    • Levels: Two
    • Stories: 2
    • Entry location: GroundLevelwSteps
    • Pool features: None
    Lot
    • Size: 8,712 Square Feet
    • Dimensions: 70.00 x 124.00
    Details
    • Parcel number: 0835128033
    • Special conditions: Short Sale No,Standard

    Construction

    Type & style
    • Home type: SingleFamily
    • Architectural style: Colonial
    • Property subtype: Single Family Residence
    Materials
    • Brick, Vinyl Siding
    • Foundation: Basement, Poured
    Condition
    • New construction: No
    • Year built: 2000

    Utilities & green energy

    • Sewer: Public Sewer
    • Water: Public

    Community & HOA

    Community
    • Subdivision: BEAUFAIT FARMS SUB #2
    HOA
    • Has HOA: Yes
    • HOA fee: $240 annually
    • HOA phone: 586-775-5757
    Location
    • Region: Macomb

    Financial & listing details

    • Price per square foot: $148/sqft
    • Tax assessed value: $114,429
    • Annual tax amount: $3,569
    • Date on market: 3/27/2025
    • Cumulative days on market: 6 days
    • Listing agreement: Exclusive Right To Sell
    • Listing terms: Cash,Conventional,FHA,Va Loan
    • Exclusions: Exclusion(s) Do Not Exist

    Price history

    DateEventPrice
    4/21/2025Sold$434,500+1%$148/sqft
    Source: Realcomp II #20250018037 Report a problem
    3/27/2025Listed for sale$430,000+726.9%$147/sqft
    Source: Realcomp II #20250018037 Report a problem
    4/12/2001Sold$52,000$18/sqft
    Source: Public Record Report a problem

    Public tax history

    YearProperty taxesTax assessment
    2025$3,593 +4.7%$192,700 +6.6%
    2024$3,431 +5.3%$180,800 +6.2%
    2023$3,258 +2.9%$170,200 +15.3%
    2022$3,167 +0.1%$147,600 +5.4%
    2021$3,164 $140,100 +4.4%
    2020$3,164 +8.2%$134,200 +7.7%
    2019$2,926 +4.2%$124,600 +3.7%
    2018$2,808 +7%$120,100 +8.2%
    2017$2,625 $110,960 +0%
    2016$2,625 $110,930 +3.9%
    2015$2,625 +377.5%$106,790 +17%
    2014$550 $91,250 +6.3%
    2011$550 $85,850 -11.5%
    2009-- $97,040 +31.7%
    2001$1,909 $73,710
    Find assessor info on the county website

    Neighborhood: 48044

    Nearby schools

    GreatSchools rating
    Get a cash offer in 3 minutes
    Find out how much your home could sell for in as little as 3 minutes with a no-obligation cash offer.
    Estimated market value
    $450,200
    Get a cash offer in 3 minutes
    Find out how much your home could sell for in as little as 3 minutes with a no-obligation cash offer.
    Estimated market value
    $450,200