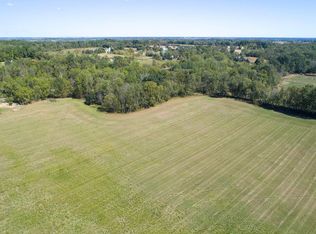
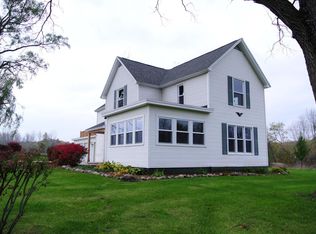
Experience luxury living on 4.84 gorgeous acres. Designed for both everyday comfort & exceptional entertaining. This stunning home features: newer heated saltwater pool w/ auto cover, pool house w/ kitchenette & 1/2 bath, travertine pool surround, granite bar, custom gazebo, screened porch w/ gas FP. 42 x 46 Barn has 815 finished sq ft, 3 stalls w/ RV clearance, heated workshop & a generator for barn & house. You'll love this home's floor plan. Living rm has iron banded wood ceiling beams & fireplace. Main floor utility, office & primary bedrm/ensuite. Upper has 3 bedrms (1 full/1 ensuite). Premium finishes include: Wolf & Sub-Zero appliances, quartzite countertops, Kohler fixtures, Shaws cast-iron apron sink & walk-in pantry. Lower level in-floor heat, family rm, bedrm /ensuite, bar, sauna, fitness & play room. Smart-home features: auto blinds, SONOS audio, Ring System, & EV wired (panel ready). With countless thoughtful upgrades, this estate seamlessly blends it all together. Since purchasing the home in 2022 - sellers added the custom pool, gazebo, granite bar, travertine surround, trees and landscape around the home. They also added 815 finished sq ft of conditioned space including the kitchen and bath in barn. Primary Bath has claw foot tub and Walk in gravity shower. All data, including but not limited to square footage, measurements, and acreage, are obtained from various sources and are deemed reliable but not guaranteed. Buyers are strongly advised to independently verify all information, including square footage, lot size, and property condition, to their complete satisfaction
Sold
Zillow last checked:
Listing updated:
Bought with:
Robert A Antonini, 6501310525
Coldwell Banker Schmidt Realtors
Source: MichRIC,MLS#: 26036641
Price history
| Date | Event | Price |
|---|---|---|
| 9/22/2026 | Sold | $1,900,000-15.6%$374/sqft |
Source:  MichRIC #26036641 Report a problem MichRIC #26036641 Report a problem | ||
| 9/8/2026 | Pending sale | $2,250,000$443/sqft |
Source: MichRIC #26036641 Report a problem | ||
| 7/16/2026 | Listed for sale | $2,250,000+49.6%$443/sqft |
Source: MichRIC #26036641 Report a problem | ||
| 1/7/2022 | Sold | $1,504,000+652%$296/sqft |
Source: Public Record Report a problem | ||
| 6/2/2020 | Sold | $200,000$39/sqft |
Source: Public Record Report a problem | ||
Get a cash offer in 3 minutes
Find out how much your home could sell for in as little as 3 minutes with a no-obligation cash offer.
Estimated market value
$1,900,100
