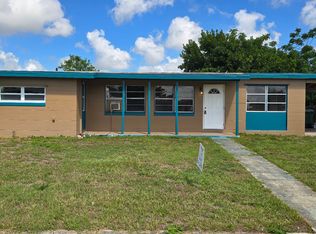
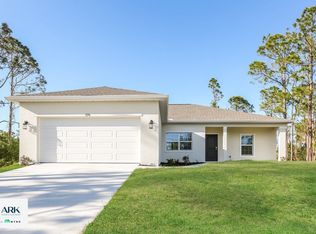
Be the first to live in this newly constructed 3-bedroom, 2-bath home with a flexible den perfect for a home office, playroom, or 4th bedroom on city water and septic. Inside, you'll find modern laminate and tile flooring throughout, cathedral ceiling, and top-of-the-line appliances including an in-unit washer and dryer. Step outside to your private screened lanai overlooking a spacious, tropical oasis backyard, complemented by a large garage for ample storage and parking. Conveniently located within walking distance to Atwater Elementary School and local parks, this pet-friendly home (small dogs welcome) is ready for you to schedule a private tour today!
Apply today through Turbo Tenant / Rental Id: 2764781.
First month's rent and a security deposit are required upon signing. Smoking is strictly prohibited on the premises. Tenants are responsible for electricity, lawn maintenance, and both interior and exterior pest control.
Monthly city water bill will be added directly to the rent payment.
Only $45.00 application fee.
Annual lease only.
Annual lease only.
Small pet allowed.
Smoking prohibited.
Tenants are responsible for electricity, lawn maintenance, and both interior and exterior pest control.
Monthly city water bill will be added directly to the rent payment.
House for rent
Accepts Zillow applications
$2,080/moFees may apply
4668 Adderton Ave, North Port, FL 34288
3beds
1,693sqft
Price may not include required fees and charges. Price shown reflects the lease term provided. Learn more|
Single family residence
Available now
Small dogs OK
Air conditioner, central air
In unit laundry
Attached garage parking
Central
What's special
Private screened lanaiSpacious tropical oasis backyardIn-unit washer and dryerTop-of-the-line appliancesCathedral ceiling
- 32 days |
- -- |
- -- |
Zillow last checked:
Listing updated:
Travel times
Facts & features
Interior
Bedrooms & bathrooms
- Bedrooms: 3
- Bathrooms: 2
- Full bathrooms: 2
Heating
- Central
Cooling
- Air Conditioner, Central Air
Appliances
- Included: Dishwasher, Dryer, Microwave Oven, Oven, Refrigerator, Washer
- Laundry: In Unit
Features
- Flooring: Hardwood, Tile
Interior area
- Total interior livable area: 1,693 sqft
Property
Parking
- Parking features: Attached, Garage
- Has attached garage: Yes
- Details: Contact manager
Features
- Patio & porch: Screened
- Exterior features: Cathedral ceiling, Den/Office space
Details
- Additional structures: Garage(s)
- Parcel number: 1122102324
Construction
Type & style
- Home type: SingleFamily
- Property subtype: Single Family Residence
Community & HOA
Location
- Region: North Port
Financial & listing details
- Lease term: 1 Year
Nearby apartments for rent

Price history
| Date | Event | Price |
|---|---|---|
| 7/29/2026 | Listed for rent | $2,080$1/sqft |
Source: Zillow Rentals Report a problem | ||
| 7/9/2026 | Sold | $310,000-5.8%$183/sqft |
Source:  Stellar MLS #C7491802 Report a problem Stellar MLS #C7491802 Report a problem | ||
| 6/23/2026 | Pending sale | $329,000$194/sqft |
Source: Stellar MLS #C7491802 Report a problem | ||
| 3/23/2026 | Price change | $329,000-1.5%$194/sqft |
Source: Stellar MLS #C7491802 Report a problem | ||
| 10/20/2025 | Price change | $334,000-2.3%$197/sqft |
Source: Stellar MLS #C7491802 Report a problem | ||
| 8/20/2025 | Price change | $342,000-1.4%$202/sqft |
Source: Stellar MLS #C7491802 Report a problem | ||
| 5/21/2025 | Price change | $347,000-4.9%$205/sqft |
Source: Stellar MLS #C7491802 Report a problem | ||
| 12/12/2024 | Price change | $365,000-2.7%$216/sqft |
Source: Stellar MLS #C7491802 Report a problem | ||
| 4/26/2024 | Listed for sale | $375,000+3218.6%$222/sqft |
Source: Stellar MLS #C7491802 Report a problem | ||
| 1/6/2015 | Sold | $11,300-49.8%$7/sqft |
Source: Public Record Report a problem | ||
| 11/1/2004 | Sold | $22,500$13/sqft |
Source: Public Record Report a problem | ||
Neighborhood: 34288
Nearby schools
GreatSchools rating
- 6/10Atwater Elementary SchoolGrades: PK-5Distance: 0.1 mi
- 6/10Woodland Middle SchoolGrades: 6-8Distance: 1.6 mi
- 3/10North Port High SchoolGrades: PK,9-12Distance: 7.1 mi