Skip main navigation
Closed
  • $341,000

    4668 Azalea Ln, North Olmsted, OH 44070

    3beds
    2,072sqft
    Single Family Residence
    Built in 1968
    10,846 Square Feet Lot
    $308,900 Zestimate®
    $165/sqft
    $2,495 Estimated rent

    Home value

    $308,900

    $293,000 - $324,000

    $2,495/mo

    Zestimate® history
    Loading
    Loading...

    Owner options

    List your home for rent

    $2,495/mo

    Rent Zestimate®

    Find your next renter with Zillow Rental Manager. Plus, with online applications, you can quickly screen prospective tenants – for free.

    Learn more

    $2,495/mo

    Rent Zestimate®

    Refinance and save

    $2,373/mo

    Est. payment

    Refinancing to a lower rate could help reduce your monthly payments and save thousands over the life of the loan.

    See today's rates

    $2,373/mo

    Est. payment

    Explore your selling options

    Work with a Zillow partner agent

    Leverage their expertise and Zillow's premium Showcase listings to get your home seen by more buyers.

    Get started

    List with your own agent

    Get your home in front of millions of buyers by listing it on Zillow.

    Learn how to do it

    Sell it yourself

    Take full control of how buyers see your home on Zillow by listing For Sale by Owner (FSBO).

    List your home

    What's special

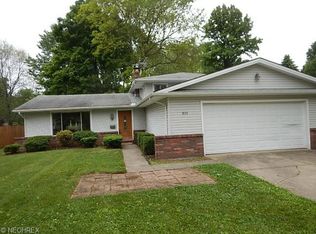
    Modern finishesBeautifully landscaped lotOversized deckWelcoming foyerVaulted ceilingsThree generously sized bedroomsSpacious split-level residence
    Welcome home to this spacious split-level residence tucked away in the desirable North Park Estates neighborhood. Set on a beautifully landscaped lot with a generous backyard, this home offers an inviting blend of comfortable living spaces, functional updates, and room to spread out both indoors and out. The welcoming foyer opens to a bright and expansive living room featuring vaulted ceilings, exposed beams, and large windows that fill the space with natural light. Just beyond, the dining area flows seamlessly into the updated eat-in kitchen, where abundant cabinetry, expansive counter space, and modern finishes create a functional and stylish gathering place for everyday living and entertaining. Upstairs, you'll find three generously sized bedrooms with beautiful hardwood flooring and ample closet space. The full bath has been refreshed with a new vanity and toilet, while the lower level offers additional flexibility with a spacious family room or recreation area, a second full bath with a new vanity, and a large laundry room with plenty of storage. An additional finished lower-level flex space provides endless possibilities for a home office, fitness room, hobby area, or media room. Step outside to enjoy the impressive backyard and oversized deck, creating the perfect setting for outdoor dining, entertaining, or simply relaxing while taking in the peaceful surroundings. The attached two-car garage adds convenience and storage, while nearby parks, playgrounds, shopping, and everyday amenities make this location especially appealing. Combining generous living space, thoughtful updates, and a fantastic neighborhood setting, this home is ready for its next owner to make it their own. This is being sold as is and seller will make no repairs. The seller is offering a home warranty for peace of mind.

    Zillow last checked:

    Listing updated:

    Listed by:

    Sylvia Incorvaia 440-823-0862 Sherrikrukemeyer@gmail.com,

    EXP Realty, LLC.

    Bought with:

    Kelly A Schneider, 2012002663

    RE/MAX Above & Beyond

    Source: MLS Now,MLS#: 5217773MLS LogoOriginating MLS: Akron Cleveland Association of REALTORS

    Facts & features

    Interior

    Bedrooms & bathrooms
    • Bedrooms: 3
    • Bathrooms: 2
    • Full bathrooms: 2
    Primary bedroom
    • Description: Flooring: Wood
    • Level: Second
    • Dimensions: 14 x 14
    Bedroom
    • Description: Flooring: Wood
    • Level: Second
    • Dimensions: 13 x 11
    Bedroom
    • Description: Flooring: Wood
    • Level: Second
    • Dimensions: 13 x 12
    Bathroom
    • Description: New vanity,Flooring: Ceramic Tile
    • Level: Lower
    • Dimensions: ND x ND
    Bathroom
    • Description: New vanity and toilet,Flooring: Ceramic Tile
    • Level: Second
    • Dimensions: ND x ND
    Other
    • Description: Flooring: Luxury Vinyl Tile
    • Level: Lower
    • Dimensions: 27 x 12
    Dining room
    • Description: Flooring: Carpet
    • Level: First
    • Dimensions: ND x ND
    Entry foyer
    • Description: Flooring: Wood
    • Level: First
    • Dimensions: 10 x 6
    Kitchen
    • Description: Flooring: Wood
    • Level: First
    • Dimensions: 16 x 4
    Laundry
    • Description: Flooring: Ceramic Tile
    • Level: Lower
    • Dimensions: 14 x 12
    Living room
    • Description: Access to deck,Flooring: Carpet
    • Level: First
    • Dimensions: 22 x 17
    Utility room
    • Description: Flooring: Ceramic Tile
    • Level: Lower
    • Dimensions: ND x ND
    Heating
    • Forced Air, Gas
    Cooling
    • Central Air, Electric
    Appliances
    • Included: Dryer, Dishwasher, Microwave, Range, Refrigerator, Washer
    • Laundry: Lower Level
    Features
    • Ceiling Fan(s), Entrance Foyer, Eat-in Kitchen
    • Has basement: Yes
    • Has fireplace: No
    Interior area
    • Total structure area: 2,072
    • Total interior livable area: 2,072 sqft
    • Finished area above ground: 2,072

    Property

    Parking
    • Total spaces: 2
    • Parking features: Attached, Concrete, Drain, Direct Access, Electricity, Garage Faces Front, Garage, Garage Door Opener, Paved
    • Attached garage spaces: 2
    Accessibility
    • Accessibility features: None
    Features
    • Levels: Two,Multi/Split
    • Stories: 2
    • Patio & porch: Deck
    • Pool features: None
    • Fencing: None
    • Has view: Yes
    • View description: Neighborhood
    Lot
    • Size: 10,846 Square Feet
    • Dimensions: 70 x 155
    • Features: Back Yard, Flat, Front Yard, Landscaped, Level, Rectangular Lot, Few Trees
    Details
    • Additional structures: None
    • Parcel number: 23204052

    Construction

    Type & style
    • Home type: SingleFamily
    • Architectural style: Split Level
    • Property subtype: Single Family Residence
    Materials
    • Brick, Vinyl Siding
    • Foundation: Block, Slab
    • Roof: Asphalt,Fiberglass
    Condition
    • Year built: 1968
    Details
    • Warranty included: Yes

    Utilities & green energy

    • Sewer: Public Sewer
    • Water: Public

    Community & HOA

    Community
    • Features: Playground, Park, Shopping, Street Lights, Sidewalks
    • Subdivision: North Park Estates
    HOA
    • Has HOA: No
    Location
    • Region: North Olmsted

    Financial & listing details

    • Price per square foot: $165/sqft
    • Tax assessed value: $235,100
    • Annual tax amount: $5,578
    • Date on market: 6/12/2026
    • Cumulative days on market: 4 days
    • Listing terms: Cash,Conventional,FHA,VA Loan

    Price history

    DateEventPrice
    7/10/2026Sold$341,000+13.7%$165/sqft
    Source: MLS Now #5217773 Report a problem
    6/16/2026Pending sale$300,000$145/sqft
    Source: MLS Now #5217773 Report a problem
    6/12/2026Listed for sale$300,000+115.1%$145/sqft
    Source: MLS Now #5217773 Report a problem
    10/27/2011Sold$139,500-3.8%$67/sqft
    Source: Public Record Report a problem
    9/23/2011Pending sale$145,000$70/sqft
    Source: NextHome, Inc. #3230838 Report a problem
    9/2/2011Price change$145,000-6.4%$70/sqft
    Source: NextHome, Inc. #3230838 Report a problem
    7/29/2011Price change$154,900-4.9%$75/sqft
    Source: NextHome, Inc. #3230838 Report a problem
    5/24/2011Listed for sale$162,900-1.3%$79/sqft
    Source: NextHome, Inc. #3230838 Report a problem
    10/30/2010Listing removed$165,000$80/sqft
    Source: Howard Hanna - Mayfield Village #3128796 Report a problem
    8/19/2010Price change$165,000-5.7%$80/sqft
    Source: Howard Hanna - Mayfield Village #3128796 Report a problem
    4/30/2010Listed for sale$174,900+30.5%$84/sqft
    Source: Howard Hanna - Mayfield Village #3128796 Report a problem
    9/6/1995Sold$134,000$65/sqft
    Source: Public Record Report a problem

    Public tax history

    YearProperty taxesTax assessment
    2025$5,578 -1.1%$82,290
    2024$5,639 +10.1%$82,290 +31.2%
    2023$5,123 +0.5%$62,720
    2022$5,096 +10.5%$62,720
    2021$4,611 +3.7%$62,720 +17%
    2020$4,448 +0.3%$53,590 +0%
    2019$4,435 +1%$53,580 0%
    2018$4,390 -51.3%$53,590 +13.5%
    2017$9,014 +118.1%$47,220
    2016$4,132 $47,220
    2015$4,132 +2.6%$47,220 +4%
    2014$4,028 +7.8%$45,400
    2013$3,737 +2.7%$45,400
    2012$3,640 -12.4%$45,400 -15.2%
    2011$4,156 +0%$53,550
    2010$4,156 +10.5%$53,550
    2009$3,761 -4.6%$53,550 -10%
    2008$3,941 +2%$59,510
    2007$3,863 +9.7%$59,510
    2006$3,522 +6.4%$59,510 +11.8%
    2005$3,309 +1.2%$53,240
    2004$3,269 +2%$53,240
    2003$3,204 +4.2%$53,240 +6.5%
    2002$3,076 -40.1%$49,980
    2001$5,133 -0.1%$49,980
    2000$5,138 $49,980
    Find assessor info on the county website

    Neighborhood: 44070

    Nearby schools

    GreatSchools rating
    Schools provided by the listing agent
    • District: North Olmsted CSD - 1820

    Source: MLS Now. This data may not be complete. We recommend contacting the local school district to confirm school assignments for this home.

    Get a cash offer in 3 minutes
    Find out how much your home could sell for in as little as 3 minutes with a no-obligation cash offer.
    Estimated market value
    $308,900
    Get a cash offer in 3 minutes
    Find out how much your home could sell for in as little as 3 minutes with a no-obligation cash offer.
    Estimated market value
    $308,900