Skip main navigation
Sold for $252,000
  • $252,000

    4668 Crescent Rd, Spring Hill, FL 34606

    3beds
    1,104sqft
    Single Family Residence
    Built in 1973
    7,840 Square Feet Lot
    $346,900 Zestimate®
    $228/sqft
    $1,816 Estimated rent

    Home value

    $346,900

    $309,000 - $392,000

    $1,816/mo

    Zestimate® history
    Loading
    Loading...

    Owner options

    List your home for rent

    $1,816/mo

    Rent Zestimate®

    Find your next renter with Zillow Rental Manager. Plus, with online applications, you can quickly screen prospective tenants – for free.

    Learn more

    $1,816/mo

    Rent Zestimate®

    Refinance and save

    $1,735/mo

    Est. payment

    Refinancing to a lower rate could help reduce your monthly payments and save thousands over the life of the loan.

    See today's rates

    $1,735/mo

    Est. payment

    Explore your selling options

    Work with a Zillow partner agent

    Leverage their expertise and Zillow's premium Showcase listings to get your home seen by more buyers.

    Get started

    List with your own agent

    Get your home in front of millions of buyers by listing it on Zillow.

    Learn how to do it

    Sell it yourself

    Take full control of how buyers see your home on Zillow by listing For Sale by Owner (FSBO).

    List your home

    What's special

    Updated trim throughoutGorgeous granite countertopsFresh interior paintBright and open layoutNew flooringKitchen of your dreamsRecessed lighting
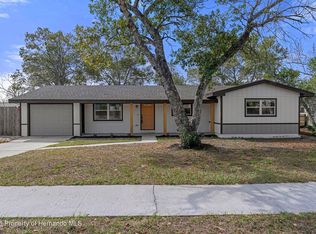
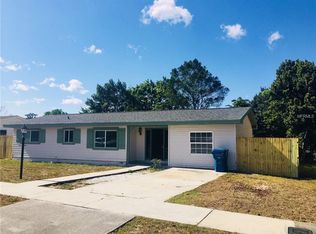
    Absolutely stunning 3 bedroom 2 full bathroom, fully fenced in, home located in the heart of Spring Hill where everything has already been done for you. This 3 bedroom, 2 bathroom home has been thoughtfully updated from top to bottom in 2025, offering a clean, modern feel the moment you walk through the door. (2025 ROOF, 2025 Remodel) Inside, you are greeted by a bright and open layout featuring new flooring, fresh interior paint, recessed lighting, and updated trim throughout. Walk on over to the kitchen of your dreams!! Complete with real wood cabinetry, with soft close features, equipped with premium stainless steel appliances, gorgeous granite countertops, along with a show stopper backsplash tile, providing both quality craftsmanship and everyday functionality. Both bathrooms have been completely remodeled from top to bottom with premium modern finishes. Your guest bathroom has more than enough room, and boasts a dual sink vanity with gorgeous granite countertops, along with a tub/shower combo. Your primary suite bathroom is just as impressive with floor to ceiling, textured, tile in the shower. Both bathrooms feature a full body shower tower that will leave you mesmerized. Extra care and high end finish carpentry is evident throughout, giving the home a cohesive and updated design. Major upgrades including a brand new 2025 roof along with new 2025 windows provide long term peace of mind and energy efficiency. If the home doesn't take your breath away, your backyard will, step outside to your fully fenced backyard, where you will find a mature citrus tree and plenty of space to relax or entertain. The covered and screened in patio adds incredible flexibility and can easily be converted into a carport, garage, or additional living space, depending on your vision. There is also additional space in the backyard ready for customization, whether you choose to create a shed, playhouse, or pet area, with matching roofing materials already on site to help keep symmetry throughout. Located close to shopping, dining, and everyday conveniences, this home offers the perfect mix of modern updates, functional space, and future potential. Come on over and explore all the possibilities this move in ready home has to offer. (2025 ROOF, 2025 Remodel)

    Zillow last checked:

    Listing updated:

    Listed by:

    Steven J Peterson 906-396-9005,

    Keller Williams-Elite Partners

    Bought with:

    NON MEMBER

    NON MEMBER

    Source: HCMLS,MLS#: 2258576MLS Logo

    Facts & features

    Interior

    Bedrooms & bathrooms
    • Bedrooms: 3
    • Bathrooms: 2
    • Full bathrooms: 2
    Primary bedroom
    • Area: 124.32
    • Dimensions: 11.1x11.2
    Bedroom 2
    • Area: 119.48
    • Dimensions: 10.3x11.6
    Bedroom 3
    • Area: 114.84
    • Dimensions: 9.9x11.6
    Dining room
    • Area: 85.12
    • Dimensions: 7.6x11.2
    Kitchen
    • Area: 101.92
    • Dimensions: 9.1x11.2
    Living room
    • Area: 186.48
    • Dimensions: 16.8x11.1
    Other
    • Description: Porch
    • Area: 161.59
    • Dimensions: 14.3x11.3
    Utility room
    • Area: 47.46
    • Dimensions: 11.3x4.2
    Heating
    • Central
    Cooling
    • Central Air
    Appliances
    • Included: Dishwasher, Electric Range, Refrigerator
    Features
    • Ceiling Fan(s), Master Downstairs, Split Bedrooms
    • Flooring: Laminate, Tile
    • Has fireplace: No
    Interior area
    • Total structure area: 1,104
    • Total interior livable area: 1,104 sqft

    Property

    Parking
    • Parking features: Other
    Features
    • Levels: One
    • Stories: 1
    • Patio & porch: Patio, Screened
    • Fencing: Fenced,Wood
    Lot
    • Size: 7,840 Square Feet
    • Features: Other
    Details
    • Parcel number: R3232317525016840120
    • Zoning: PDP
    • Zoning description: PUD
    • Special conditions: Standard

    Construction

    Type & style
    • Home type: SingleFamily
    • Architectural style: Ranch
    • Property subtype: Single Family Residence
    Materials
    • Frame, Stone, Wood Siding
    • Roof: Shingle
    Condition
    • New construction: No
    • Year built: 1973

    Utilities & green energy

    • Sewer: Public Sewer
    • Water: Public
    • Utilities for property: Cable Available, Electricity Available, Water Available

    Community & HOA

    Community
    • Subdivision: Spring Hill Unit 25
    HOA
    • Has HOA: No
    Location
    • Region: Spring Hill

    Financial & listing details

    • Price per square foot: $228/sqft
    • Tax assessed value: $121,795
    • Annual tax amount: $2,430
    • Date on market: 7/1/2026
    • Listing terms: Cash,Conventional,FHA,VA Loan
    • Electric utility on property: Yes
    • Road surface type: Paved

    Price history

    DateEventPrice
    8/7/2026Sold$252,000+1.6%$228/sqft
    Source: HCMLS #2258576 Report a problem
    7/8/2026Contingent$248,000$225/sqft
    Source: Stellar MLS #W7883772 Report a problem
    7/1/2026Pending sale$248,000$225/sqft
    Source: HCMLS #2258576 Report a problem
    7/1/2026Listed for sale$248,000$225/sqft
    Source: HCMLS #2258576 Report a problem
    6/12/2026Contingent$248,000$225/sqft
    Source: HCMLS #2258576 Report a problem
    6/12/2026Pending sale$248,000$225/sqft
    Source: Stellar MLS #W7883772 Report a problem
    5/15/2026Price change$248,000-1.6%$225/sqft
    Source: Stellar MLS #W7883772 Report a problem
    4/16/2026Price change$252,000-1.2%$228/sqft
    Source: HCMLS #2258576 Report a problem
    3/25/2026Listed for sale$255,000+131.8%$231/sqft
    Source: HCMLS #2258576 Report a problem
    3/22/2024Listing removed--
    Source: Stellar MLS #T3509488 Report a problem
    3/5/2024Listed for rent$1,895$2/sqft
    Source: Stellar MLS #T3509488 Report a problem
    11/28/2023Sold$110,000$100/sqft
    Source: Public Record Report a problem

    Public tax history

    YearProperty taxesTax assessment
    2025$2,430 +9.6%$121,795 +17.7%
    2024$2,218 +169.1%$103,507 +171.4%
    2023$824 +12%$38,138 +3%
    2022$736 +2.5%$37,027 +3%
    2021$718 +6.1%$35,949 +1.4%
    2020$677 $35,453 +2.3%
    2019-- $34,656 +1.9%
    2018$138 -65.6%$34,010 +2.1%
    2017$402 $33,310 +2.1%
    2016$402 +5.6%$32,625 +0.7%
    2015$381 +5.6%$32,398 +0.8%
    2014$361 +235.9%$32,141 +1.5%
    2013$107 -7%$31,666 -0.1%
    2012$115 -28.6%$31,682 -8.2%
    2011$162 $34,495 -8.8%
    2010-- $37,842 +2.7%
    2009$199 -1.5%$36,847 +0.1%
    2008$202 +5.9%$36,810 +5.6%
    2006$191 $34,866 +3%
    2005-- $33,850 +3%
    2004$164 +6.1%$32,864 +1.9%
    2003$155 +11.4%$32,251 +2.4%
    2002$139 +6.6%$31,495 +1.6%
    2001$130 +16.2%$30,999 +3%
    2000$112 $30,096
    Find assessor info on the county website

    Neighborhood: 34606

    Nearby schools

    GreatSchools rating
    Schools provided by the listing agent
    • Middle: Fox Chapel
    • High: Central

    Source: HCMLS. This data may not be complete. We recommend contacting the local school district to confirm school assignments for this home.

    Get a cash offer in 3 minutes
    Find out how much your home could sell for in as little as 3 minutes with a no-obligation cash offer.
    Estimated market value
    $346,900
    Get a cash offer in 3 minutes
    Find out how much your home could sell for in as little as 3 minutes with a no-obligation cash offer.
    Estimated market value
    $346,900