Skip main navigation
Closed
Street View
  • $360,000

    4668 Glenwood Ave, Willoughby, OH 44094

    3beds
    1,444sqft
    Single Family Residence
    Built in 1928
    0.35 Acres Lot
    $387,100 Zestimate®
    $249/sqft
    $2,048 Estimated rent

    Home value

    $387,100

    $368,000 - $406,000

    $2,048/mo

    Zestimate® history
    Loading
    Loading...

    Owner options

    List your home for rent

    $2,048/mo

    Rent Zestimate®

    Find your next renter with Zillow Rental Manager. Plus, with online applications, you can quickly screen prospective tenants – for free.

    Learn more

    $2,048/mo

    Rent Zestimate®

    Refinance and save

    $2,399/mo

    Est. payment

    Refinancing to a lower rate could help reduce your monthly payments and save thousands over the life of the loan.

    See today's rates

    $2,399/mo

    Est. payment

    Explore your selling options

    Work with a Zillow partner agent

    Leverage their expertise and Zillow's premium Showcase listings to get your home seen by more buyers.

    Get started

    List with your own agent

    Get your home in front of millions of buyers by listing it on Zillow.

    Learn how to do it

    Sell it yourself

    Take full control of how buyers see your home on Zillow by listing For Sale by Owner (FSBO).

    List your home

    What's special

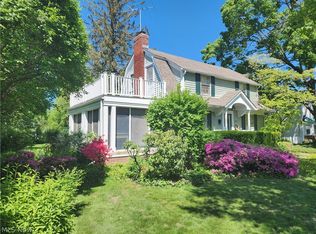
    Nestled in the heart of Willoughby, close to downtown amenities, this delightful Tudor home offers a perfect blend of historic charm & modern updates. Built in the 1920s, this home boasts timeless architectural details combined with tasteful renovations. The main level features a welcoming living room with original hardwood floors, beautiful archways, crown molding, & a cozy fireplace, ideal for gatherings and relaxation. The updated kitchen is a chef's delight with quartz countertops, stainless steel appliances, & a breakfast bar! Adjacent to the kitchen, a formal dining room provides an elegant setting for meals and entertaining. A convenient half-bathroom is located on the main floor, offering ease of use for guests. Upstairs, you'll find three spacious bedrooms, each offering comfort and character. These bedrooms share access to the updated full bathroom Additionally, there's a bonus room attached to one of the upstairs bedrooms, perfect for use as a play area for kids or extra storage. Outdoor living is enhanced with a screened porch at the front with heated floors, perfect for enjoying morning coffee or evening breezes. At the rear, a covered deck overlooks a private backyard oasis surrounded by lush greenery, creating a serene retreat for outdoor dining & relaxation. A detached garage provides convenient parking & storage options. This home features recent updates including: a new roof on house/garage & new gutters (July 2020), new A/C unit/coil (July 2020), complete main bathroom remodel (August 2020), complete kitchen remodel along with half bath (August 2022), & freshly painted throughout (June 2023). Located in a sought-after neighborhood near downtown Willoughby, residents enjoy easy access to shops, restaurants, & parks. This home offers a rare opportunity to own a piece of Willoughby's history while enjoying modern comforts & a tranquil setting. Don't miss out on the chance to make this charming Tudor your new home. Schedule your showing today!

    Zillow last checked:

    Listing updated:

    Listed by:

    Kristen Tagliarina kristen@tagteamrealty.com216-789-6037,

    Keller Williams Chervenic Rlty

    Bought with:

    Lisa Cole, 2003014681

    Engel & Völkers Distinct

    Source: MLS Now,MLS#: 5052049MLS LogoOriginating MLS: Akron Cleveland Association of REALTORS

    Facts & features

    Interior

    Bedrooms & bathrooms
    • Bedrooms: 3
    • Bathrooms: 2
    • Full bathrooms: 1
    • 1/2 bathrooms: 1
    • Main level bathrooms: 1
    Primary bedroom
    • Description: Flooring: Hardwood
    • Level: Second
    • Dimensions: 15 x 9
    Bedroom
    • Description: Flooring: Carpet
    • Level: Second
    • Dimensions: 12 x 11
    Bedroom
    • Description: Flooring: Carpet
    • Level: Second
    • Dimensions: 11 x 11
    Bathroom
    • Description: Flooring: Luxury Vinyl Tile
    • Level: Second
    • Dimensions: 11 x 7
    Bathroom
    • Description: Flooring: Luxury Vinyl Tile
    • Level: First
    • Dimensions: 11 x 5
    Bonus room
    • Description: Flooring: Carpet
    • Level: Third
    • Dimensions: 20 x 14
    Dining room
    • Description: Flooring: Hardwood
    • Level: First
    • Dimensions: 12 x 11
    Kitchen
    • Description: Flooring: Luxury Vinyl Tile
    • Level: First
    • Dimensions: 17 x 12
    Living room
    • Description: Flooring: Hardwood
    • Features: Fireplace
    • Level: First
    • Dimensions: 24 x 11
    Other
    • Description: Flooring: Carpet
    • Level: Second
    • Dimensions: 12 x 9
    Sunroom
    • Description: Flooring: Hardwood,Luxury Vinyl Tile
    • Level: First
    • Dimensions: 13 x 7
    Heating
    • Forced Air, Gas
    Cooling
    • Central Air
    Appliances
    • Included: Dryer, Dishwasher, Disposal, Microwave, Range, Refrigerator, Washer
    • Laundry: In Basement
    Features
    • Basement: Full,Unfinished,Sump Pump
    • Number of fireplaces: 1
    • Fireplace features: Wood Burning
    Interior area
    • Total structure area: 1,444
    • Total interior livable area: 1,444 sqft
    • Finished area above ground: 1,444

    Property

    Parking
    • Total spaces: 2
    • Parking features: Drain, Detached, Electricity, Garage
    • Garage spaces: 2
    Features
    • Levels: Three Or More
    • Patio & porch: Enclosed, Patio, Porch
    • Exterior features: Sprinkler/Irrigation, Private Yard
    Lot
    • Size: 0.35 Acres
    Details
    • Parcel number: 27A018B000260

    Construction

    Type & style
    • Home type: SingleFamily
    • Architectural style: Tudor
    • Property subtype: Single Family Residence
    Materials
    • Vinyl Siding
    • Roof: Asphalt
    Condition
    • Updated/Remodeled
    • Year built: 1928

    Utilities & green energy

    • Sewer: Public Sewer
    • Water: Public

    Community & HOA

    Community
    • Subdivision: Willoughby-Euclid Ave Sub
    HOA
    • Has HOA: No
    Location
    • Region: Willoughby

    Financial & listing details

    • Price per square foot: $249/sqft
    • Tax assessed value: $248,970
    • Annual tax amount: $4,725
    • Date on market: 7/11/2024
    • Cumulative days on market: 3 days
    • Listing terms: Cash,Conventional,FHA,VA Loan

    Price history

    DateEventPrice
    8/14/2024Sold$360,000+14.3%$249/sqft
    Source: MLS Now #5052049 Report a problem
    7/14/2024Pending sale$315,000$218/sqft
    Source: MLS Now #5052049 Report a problem
    7/11/2024Listed for sale$315,000+75%$218/sqft
    Source: MLS Now #5052049 Report a problem
    7/25/2014Sold$180,000$125/sqft
    Source: MLS Now #3609728 Report a problem

    Public tax history

    YearProperty taxesTax assessment
    2025$4,656 -2%$87,140
    2024$4,749 +0.5%$87,140 +17.2%
    2023$4,725 +3.6%$74,320
    2022$4,561 -0.4%$74,320
    2021$4,581 +2.5%$74,320 +15%
    2020$4,468 +7.8%$64,630
    2019$4,145 +11.5%$64,630 +13.8%
    2018$3,718 $56,790
    2017$3,718 +0.2%$56,790
    2016$3,710 +0.4%$56,790
    2015$3,695 +26.7%$56,790 +1.5%
    2014$2,916 -0.1%$55,960
    2013$2,918 +1.1%$55,960
    2012$2,886 +9.3%$55,960 -4.7%
    2011$2,640 +2%$58,740
    2010$2,589 +2.5%$58,740 0%
    2009$2,527 +3.2%$58,741 -10%
    2008$2,449 +1%$65,265
    2007$2,425 -49.8%$65,265
    2006$4,834 +11.4%$65,265 +9.7%
    2005$4,342 -0.6%$59,490
    2004$4,370 +3.2%$59,490
    2003$4,235 +28.1%$59,490 +25%
    2002$3,307 +17.9%$47,586 +18.2%
    2001$2,805 -0.1%$40,254
    2000$2,808 +9.9%$40,254 +11.3%
    1999$2,554 $36,166
    Find assessor info on the county website

    Neighborhood: 44094

    Nearby schools

    GreatSchools rating
    Schools provided by the listing agent
    • District: Willoughby-Eastlake - 4309

    Source: MLS Now. This data may not be complete. We recommend contacting the local school district to confirm school assignments for this home.

    Get a cash offer in 3 minutes
    Find out how much your home could sell for in as little as 3 minutes with a no-obligation cash offer.
    Estimated market value
    $387,100
    Get a cash offer in 3 minutes
    Find out how much your home could sell for in as little as 3 minutes with a no-obligation cash offer.
    Estimated market value
    $387,100