Skip main navigation
Off market
  • $638,000

    4668 Karsten Creek Dr, Orange Park, FL 32065

    5beds
    3,684sqft
    SingleFamily
    Built in 2013
    10,532 Square Feet Lot
    $638,000 Zestimate®
    $173/sqft
    $3,750 Estimated rent

    Home value

    $638,000

    $606,000 - $676,000

    $3,750/mo

    Zestimate® history
    Loading
    Loading...

    Owner options

    List your home for rent

    $3,750/mo

    Rent Zestimate®

    Find your next renter with Zillow Rental Manager. Plus, with online applications, you can quickly screen prospective tenants – for free.

    Learn more

    $3,750/mo

    Rent Zestimate®

    Refinance and save

    $4,278/mo

    Est. payment

    Refinancing to a lower rate could help reduce your monthly payments and save thousands over the life of the loan.

    See today's rates

    $4,278/mo

    Est. payment

    Explore your selling options

    Work with a Zillow partner agent

    Leverage their expertise and Zillow's premium Showcase listings to get your home seen by more buyers.

    Get started

    List with your own agent

    Get your home in front of millions of buyers by listing it on Zillow.

    Learn how to do it

    Sell it yourself

    Take full control of how buyers see your home on Zillow by listing For Sale by Owner (FSBO).

    List your home

    What's special

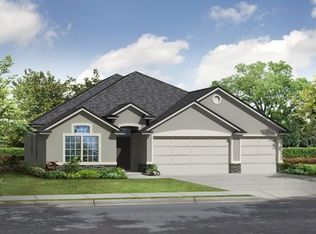
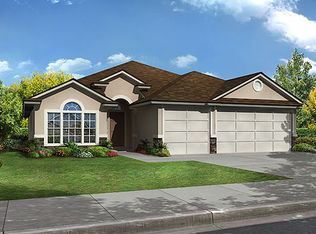
    Stunning 5/4/3 Eagle Landing home has tons of upgrades! Gorgeous curb appeal with stacked stone details, landscape curbing, front porch, and glass front door. This home has been well kept with custom window treatments and wood flooring throughout . A grand 2 story entrance with an exposed second floor overlooking the gorgeous formal living and dining area. Thick crown molding accents the main living areas with wainscoting and tray ceiling details in the dining room. This eat-in kitchen is incredible! Tons of cabinetry, stainless appliances including a double wall oven, walk-in corner pantry with built-ins, island with bar seating, granite counters, and a window over the sink. The adjacent family room has pre-wired speakers, a custom stone gas fireplace, and sunken cubby areas perfect for an entertainment center. A farmhouse style sliding bar door and wood/metal spindle rail will compliment any decor. This home features multiple flex spaces including one in the spectacular master bedroom with a double door entrance, tray ceilings, sitting area and 2 walk-in closets. En-suite boasts double vanities with makeup area, private water closet, large stand alone shower, and jetted tub. Bedrooms are large in size and upstairs bathrooms all feature tubs. The backyard oasis has everything you need including a large in-ground pool accompanied by a large spa, covered lanai, over-sized pavered patio, mounted TV on the lanai, large fenced in yard with preserve views. All security camera stay as well with the home. This home won't last long!

    This property is not currently displayed as for sale or rent on Zillow. This may be different from what's on other websites or public sources.

    Facts & features

    Interior

    Bedrooms & bathrooms
    • Bedrooms: 5
    • Bathrooms: 4
    • Full bathrooms: 4
    Heating
    • Forced air, Electric, Propane / Butane
    Cooling
    • Central
    Appliances
    • Included: Dishwasher, Dryer, Garbage disposal, Microwave, Range / Oven, Refrigerator, Washer
    Features
    • Ceiling Fan(s), Breakfast Bar, Walk-In Closet(s), Great Room, Separate Dining Room, Entrance Foyer, Loft, Wired for Sound, Breakfast Room, Ceiling 8+ Ft., Lndry/Util. (inside), Separate Living Room, Eating Space-Kitchen, Pantry - Walk in, Solid Srfce Cntrtops, Vaulted/Cath. Ceil., Food Prep Island, Bonus Room/Game Room, Floor Plugs
    • Flooring: Tile, Carpet, Hardwood
    • Doors: French Doors
    • Windows: Double Pane Windows, Window Treatments
    • Basement: Basement (not specified)
    • Has fireplace: Yes
    • Fireplace features: Gas Fireplace, 1 Fireplace, Frplc-Fam Rm/Den/Gr, Mantle
    Interior area
    • Structure area source: Tax Roll
    • Total interior livable area: 3,684 sqft

    Property

    Parking
    • Total spaces: 6
    • Parking features: Garage - Attached, Off-street
    Features
    • Patio & porch: Covered, Front Porch, Patio - Open
    • Exterior features: Stone, Stucco
    • Pool features: Community, Childrens Pool
    • Has spa: Yes
    • Fencing: Wrought Iron, Fenced Rear, PVC/Poly Fencing
    Lot
    • Size: 10,532 Square Feet
    • Features: Sidewalks, Regular Lot, Golf Course Comm, Consrvation Preserv
    Details
    • Parcel number: 13042400554200844

    Construction

    Type & style
    • Home type: SingleFamily
    Materials
    • Wood
    • Roof: Composition
    Condition
    • Year built: 2013

    Utilities & green energy

    • Sewer: Public Sewer
    • Water: Public
    • Utilities for property: Cable Available, Underground Utilities, DSL Available, Sep Irrigation Meter
    Green energy
    • Energy efficient items: Thermostat, Zoned System
    • Indoor air quality: Ridge Vents

    Community & HOA

    Community
    • Features: Fitness Center
    • Security: Smoke Detector(s), Smoke Detector, Security System Owned
    HOA
    • Has HOA: Yes
    • HOA fee: $4 monthly
    Location
    • Region: Orange Park

    Financial & listing details

    • Price per square foot: $173/sqft
    • Tax assessed value: $554,894
    • Road surface type: Asphalt

    Price history

    DateEventPrice
    7/25/2019Listing removed$450,000$122/sqft
    Source: RE/MAX STERLING #1002014 Report a problem
    6/23/2019Listed for sale$450,000+38.8%$122/sqft
    Source: RE/MAX STERLING #1002014 Report a problem
    5/24/2013Sold$324,194$88/sqft
    Source: realMLS #665810 Report a problem

    Public tax history

    YearProperty taxesTax assessment
    2025-- $369,275 +2.9%
    2024$3,690 +4.1%$358,868 +3%
    2023$3,543 +5.1%$348,416 +3%
    2022$3,372 +1.4%$338,268 +8.3%
    2021$3,325 -0.1%$312,429 +1.4%
    2020$3,328 $308,116 +2.3%
    2019$3,328 $301,189 +1.9%
    2018$3,328 +0.5%$295,573 +2.1%
    2017$3,313 +6.4%$289,494 +2.1%
    2016$3,113 +7.3%$283,540 +0.7%
    2015$2,902 +13.8%$281,569 -1.1%
    2014$2,549 $284,699 +532.7%
    2013-- $45,000 +50%
    2012-- $30,000 -14.3%
    2011-- $35,000 -28.6%
    2010-- $49,000 -24.6%
    2009-- $65,000 -13.3%
    2008-- $75,000 -6.3%
    2007-- $80,000
    Find assessor info on the county website

    Neighborhood: 32065

    Nearby schools

    GreatSchools rating
    Schools provided by the listing agent
    • Elementary: Discovery Oaks
    • Middle: Oakleaf Jr High
    • High: Oakleaf High School

    Source: The MLS. This data may not be complete. We recommend contacting the local school district to confirm school assignments for this home.

    Get a cash offer in 3 minutes
    Find out how much your home could sell for in as little as 3 minutes with a no-obligation cash offer.
    Estimated market value
    $638,000
    Get a cash offer in 3 minutes
    Find out how much your home could sell for in as little as 3 minutes with a no-obligation cash offer.
    Estimated market value
    $638,000