Built in 1979, this charming tri-level home sits on 3 private acres, surrounded by trees. While it does need a little TLC, this home has good bones & so much potential, with a spacious layout featuring 4 bedrooms and 3 full bathrooms. The main level hosts a large laundry room, kitchen with modern appliances, living room with a wood-burning fireplace, and an open sunroom (added 2008), overlooking the stunning backyard. The sunroom leads out to a large deck with a handicap accessible ramp. The upper level offers 3 generously sized bedrooms with spacious closets and 2 full bathrooms. The lower level includes an additional bedroom and full bathroom, a den, & a rec area with a second wood-burning fireplace & built-in desk, leading out to a lower level patio. Brand new roof & multiple sheds/outbuildings. This is a great location; just minutes from Newport, York & Lake Wylie, offering a perfect blend of seclusion & convenience. Lot is completely private!
Closed
$370,000
4668 Karwood Dr, Rock Hill, SC 29732
4beds
2,439sqft
Single Family Residence
Built in 1979
2.91 Acres Lot
$493,300 Zestimate®
$152/sqft
$2,634 Estimated rent
Home value
$493,300
$454,000 - $538,000
$2,634/mo
Zestimate® history
Owner options
List your home for rent
$2,634/mo
Rent Zestimate®
Find your next renter with Zillow Rental Manager. Plus, with online applications, you can quickly screen prospective tenants – for free.
$2,634/mo
Rent Zestimate®
Refinance and save
$2,190/mo
Est. payment
Refinancing to a lower rate could help reduce your monthly payments and save thousands over the life of the loan.
$2,190/mo
Est. payment
Explore your selling options
Work with a Zillow partner agent
Leverage their expertise and Zillow's premium Showcase listings to get your home seen by more buyers.
Get startedList with your own agent
Get your home in front of millions of buyers by listing it on Zillow.
Learn how to do itSell it yourself
Take full control of how buyers see your home on Zillow by listing For Sale by Owner (FSBO).
List your homeWhat's special
Large deckOpen sunroomSurrounded by treesHandicap accessible rampSpacious layoutKitchen with modern appliancesGenerously sized bedrooms
Zillow last checked:
Listing updated:
Listed by:
Courtney Hoard 803-207-7748,
Carolina Homes Connection, LLC
Bought with:
Nancy Kennedy
Rinehart Realty Corporation
Source: Canopy MLS as distributed by MLS GRID,MLS#: 4164708
Facts & features
Interior
Bedrooms & bathrooms
- Bedrooms: 4
- Bathrooms: 3
- Full bathrooms: 3
Primary bedroom
- Features: Ceiling Fan(s), En Suite Bathroom, Walk-In Closet(s)
- Level: Upper
Primary bedroom
- Level: Upper
Bedroom s
- Features: Ceiling Fan(s)
- Level: Upper
Bedroom s
- Features: Ceiling Fan(s)
- Level: Upper
Bedroom s
- Level: Lower
Bedroom s
- Level: Upper
Bedroom s
- Level: Upper
Bedroom s
- Level: Lower
Bathroom full
- Level: Upper
Bathroom full
- Level: Upper
Bathroom full
- Level: Lower
Bathroom full
- Level: Upper
Bathroom full
- Level: Upper
Bathroom full
- Level: Lower
Den
- Level: Lower
Den
- Level: Lower
Flex space
- Level: Lower
Flex space
- Level: Lower
Kitchen
- Level: Main
Kitchen
- Level: Main
Laundry
- Level: Main
Laundry
- Level: Main
Living room
- Level: Main
Living room
- Level: Main
Sunroom
- Level: Main
Sunroom
- Level: Main
Heating
- Central, Electric
Cooling
- Central Air, Electric
Appliances
- Included: Dishwasher, Double Oven, Electric Cooktop, Electric Oven, Electric Water Heater, Microwave, Oven
- Laundry: Laundry Room, Main Level
Features
- Built-in Features, Walk-In Closet(s)
- Flooring: Carpet, Tile, Laminate
- Doors: Sliding Doors, Storm Door(s)
- Has basement: No
- Attic: Pull Down Stairs
- Fireplace features: Den, Family Room, Wood Burning, Wood Burning Stove
Interior area
- Total structure area: 2,439
- Total interior livable area: 2,439 sqft
- Finished area above ground: 2,439
- Finished area below ground: 0
Property
Parking
- Parking features: Driveway
- Has uncovered spaces: Yes
Accessibility
- Accessibility features: Ramp(s)-Main Level
Features
- Levels: Tri-Level
- Patio & porch: Deck, Patio
- Waterfront features: None
Lot
- Size: 2.91 Acres
- Dimensions: 349 x 399 x 218 x 299
- Features: Private, Wooded
Details
- Additional structures: Shed(s)
- Parcel number: 4990000062
- Zoning: RSF-30
- Special conditions: Estate
- Horse amenities: None
Construction
Type & style
- Home type: SingleFamily
- Architectural style: Traditional
- Property subtype: Single Family Residence
Materials
- Brick Partial, Vinyl
- Foundation: Slab
- Roof: Shingle
Condition
- New construction: No
- Year built: 1979
Utilities & green energy
- Sewer: Septic Installed
- Water: Well
- Utilities for property: Cable Available, Electricity Connected
Community & HOA
Community
- Features: None
- Security: Smoke Detector(s)
- Subdivision: None
Location
- Region: Rock Hill
Financial & listing details
- Price per square foot: $152/sqft
- Tax assessed value: $269,886
- Annual tax amount: $1,963
- Date on market: 8/1/2024
- Cumulative days on market: 75 days
- Listing terms: Cash,Conventional
- Electric utility on property: Yes
- Road surface type: Asphalt, Paved
Price history
| Date | Event | Price |
|---|---|---|
| 11/13/2024 | Sold | $370,000-7.3%$152/sqft |
Source:  Canopy MLS as distributed by MLS GRID #4164708 Report a problem Canopy MLS as distributed by MLS GRID #4164708 Report a problem | ||
| 9/12/2024 | Price change | $399,000-6.1%$164/sqft |
Source: Canopy MLS as distributed by MLS GRID #4164708 Report a problem | ||
| 8/25/2024 | Price change | $425,000-5.6%$174/sqft |
Source: Canopy MLS as distributed by MLS GRID #4164708 Report a problem | ||
| 8/1/2024 | Listed for sale | $450,000+8.4%$185/sqft |
Source: Canopy MLS as distributed by MLS GRID #4164708 Report a problem | ||
| 7/21/2024 | Listing removed | -- |
Source: Owner Report a problem | ||
| 7/21/2024 | Price change | $415,000-7.8%$170/sqft |
Source: Owner Report a problem | ||
| 7/5/2024 | Listed for sale | $450,000$185/sqft |
Source: Owner Report a problem | ||
Public tax history
| Year | Property taxes | Tax assessment |
|---|---|---|
| 2025 | $1,963 -66.6% | $14,368 -11.1% |
| 2024 | $5,875 +278.7% | $16,170 +49.8% |
| 2023 | $1,551 -0.3% | $10,795 |
| 2022 | $1,557 +2.1% | $10,795 +60.7% |
| 2021 | $1,525 | $6,716 |
| 2020 | -- | $6,716 +15% |
| 2019 | -- | $5,840 |
| 2018 | -- | $5,840 |
| 2017 | $484 | $5,840 |
| 2016 | $484 | $5,840 |
| 2014 | $484 | $5,840 +0.8% |
| 2013 | $484 | $5,796 |
| 2012 | -- | $5,796 +15% |
| 2010 | -- | $5,040 |
| 2009 | -- | $5,040 |
| 2008 | -- | $5,040 +3.7% |
| 2007 | -- | $4,860 |
| 2006 | -- | $4,860 +15.2% |
| 2005 | -- | $4,220 |
| 2004 | -- | $4,220 |
| 2003 | -- | $4,220 |
| 2002 | -- | $4,220 |
| 2001 | -- | $4,220 +14.7% |
| 2000 | -- | $3,680 |
Find assessor info on the county website
Neighborhood: 29732
Nearby homes
- $347,5003 bd2 ba1.2k sqft4658 Karwood St, Rock Hill, SC 29732Sold
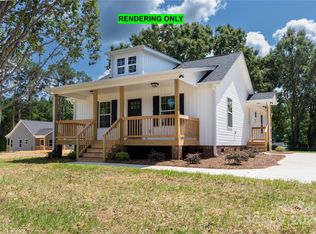
- $320,0003 bd2 ba1.2k sqft4644 Karwood St, Rock Hill, SC 29732For Sale

- $148,000-- bd-- ba784 sqft4728 Karwood Dr, Rock Hill, SC 29732Off Market
- $335,600-- bd1 ba1.3k sqft4718 Karwood Dr, Rock Hill, SC 29732Off Market
- $331,600-- bd1 ba1.6k sqft4665 Karwood Dr, Rock Hill, SC 29732Off Market
- $195,6003 bd2 ba1.1k sqft4621 Karwood Dr, Rock Hill, SC 29732Off Market
- $20,7983 bd2 ba1.1k sqft4621 Karwood Dr, Rock hill, SC 29732Off Market
- $340,0003 bd2 ba1.3k sqft4738 Karwood Dr, Rock Hill, SC 29732Sold
Nearby schools
GreatSchools rating
- 4/10Old Pointe Elementary SchoolGrades: K-5Distance: 2.9 mi
- 5/10Rawlinson Road Middle SchoolGrades: 6-8Distance: 2.6 mi
- 6/10Northwestern High SchoolGrades: 9-12Distance: 2.9 mi
Schools provided by the listing agent
- Elementary: Old Pointe
- Middle: Rawlinson Road
- High: Northwestern
Source: Canopy MLS as distributed by MLS GRID. This data may not be complete. We recommend contacting the local school district to confirm school assignments for this home.
Get a cash offer in 3 minutes
Find out how much your home could sell for in as little as 3 minutes with a no-obligation cash offer.
Estimated market value
$493,300
Get a cash offer in 3 minutes
Find out how much your home could sell for in as little as 3 minutes with a no-obligation cash offer.
Estimated market value
$493,300
- South Carolina
- York County
- Rock Hill
- 29732
- 4668 Karwood Dr
Nearby cities
Nearby zip codes
Other Rock Hill Topics
