Perched on one of the largest lots in the neighborhood, this beautifully maintained five-bedroom, four-bathroom home offers exceptional outdoor living and breathtaking views of Pikes Peak and the Front Range. Set on 0.27 acres, the property showcases a rare, custom-built double-level composite deck—truly one of a kind—designed to maximize Colorado’s iconic scenery and year-round enjoyment. Inside, the main level welcomes you with vaulted ceilings, abundant natural light, and a seamless open-concept layout connecting the living and dining areas. The kitchen is thoughtfully appointed with granite countertops, stainless steel appliances, a spacious pantry, and a water filtration system—balancing functionality with style. Upstairs, the primary suite offers a private retreat complete with a five-piece en suite bath, walk-in closet with custom built-ins, and French doors that open to a covered upper deck with sweeping mountain views. Two additional bedrooms, a full bathroom, and a conveniently located laundry room with built-in shelving and folding table complete the upper level. The lower-level family room provides walk-out access to the covered composite deck, enhanced with an electric heater, outdoor speakers, mounted TV, and deck built around an above-ground pool—ideal for entertaining in every season. The fully fenced backyard also includes a fixed basketball hoop and storage shed, offering both recreation and practicality. Two additional bedrooms and two three-quarter bathrooms expand the home’s flexible living space—ideal for guests, multigenerational living, or home office options. A brand-new air conditioning system adds comfort and peace of mind, new carpet on the stairs and soon to be installed in the lower level family room. Located with convenient access to Peterson Space Force Base, Fort Carson, and Colorado Springs Airport, this home combines stunning outdoor amenities with everyday convenience.
Sold for $565,000
Street View
$565,000
4668 Katahdin Way, Colorado Springs, CO 80911
5beds
2,642sqft
Single Family Residence
Built in 2013
0.27 Acres Lot
$565,200 Zestimate®
$214/sqft
$2,758 Estimated rent
Home value
$565,200
$537,000 - $593,000
$2,758/mo
Zestimate® history
Owner options
List your home for rent
$2,758/mo
Rent Zestimate®
Find your next renter with Zillow Rental Manager. Plus, with online applications, you can quickly screen prospective tenants – for free.
$2,758/mo
Rent Zestimate®
Refinance and save
$3,284/mo
Est. payment
Refinancing to a lower rate could help reduce your monthly payments and save thousands over the life of the loan.
$3,284/mo
Est. payment
Explore your selling options
Work with a Zillow partner agent
Leverage their expertise and Zillow's premium Showcase listings to get your home seen by more buyers.
Get startedList with your own agent
Get your home in front of millions of buyers by listing it on Zillow.
Learn how to do itSell it yourself
Take full control of how buyers see your home on Zillow by listing For Sale by Owner (FSBO).
List your homeWhat's special
Fully fenced backyardFixed basketball hoopStorage shedVaulted ceilingsWater filtration systemStainless steel appliancesGranite countertops
Zillow last checked:
Listing updated:
Listed by:
Cozette Morrow ABR 719-373-4558,
The Cutting Edge
Bought with:
Bobbie Rupp CIPS
REMAX PROPERTIES
Source: elevateMLS,MLS#: 6514447
Facts & features
Interior
Bedrooms & bathrooms
- Bedrooms: 5
- Bathrooms: 4
- Full bathrooms: 2
- 3/4 bathrooms: 2
Other
- Level: Upper
- Area: 195 Square Feet
- Dimensions: 13 x 15
Heating
- Forced Air, Natural Gas
Cooling
- Ceiling Fan(s), Central Air
Appliances
- Included: Dishwasher, Disposal, Microwave, Oven, Range, Refrigerator
- Laundry: Electric Hook-up, Upper Level
Features
- 5-Pc Bath, 6-Panel Doors, 9Ft + Ceilings, French Doors, Vaulted Ceiling(s), Breakfast Bar, High Speed Internet, Pantry, Smart Home Door Locks, Smart Thermostat
- Flooring: Carpet, Tile, Wood Laminate
- Windows: Window Coverings
- Basement: Full,Finished
- Has fireplace: No
- Fireplace features: None
Interior area
- Total structure area: 2,642
- Total interior livable area: 2,642 sqft
- Finished area above ground: 2,043
- Finished area below ground: 599
Property
Parking
- Total spaces: 2
- Parking features: Attached, Even with Main Level, Garage Door Opener, Concrete Driveway
- Attached garage spaces: 2
Features
- Levels: Tri-Level
- Patio & porch: Composite, Covered, See Prop Desc Remarks
- Exterior features: Auto Sprinkler System
- Pool features: Pool
- Fencing: Back Yard
- Has view: Yes
- View description: Mountain(s), View of Pikes Peak
Lot
- Size: 0.27 Acres
- Features: Level, Landscaped
Details
- Additional structures: Storage
- Parcel number: 5507217011
- Other equipment: Sump Pump
Construction
Type & style
- Home type: SingleFamily
- Property subtype: Single Family Residence
Materials
- Fiber Cement, Wood Siding, Framed on Lot, Frame
- Roof: Composite Shingle
Condition
- Existing Home
- New construction: No
- Year built: 2013
Utilities & green energy
- Electric: 220 Volts in Garage
- Water: Municipal
- Utilities for property: Cable Available, Electricity Connected, Natural Gas Connected
Green energy
- Indoor air quality: Radon System
Community & HOA
Community
- Security: Security System
Location
- Region: Colorado Springs
Financial & listing details
- Price per square foot: $214/sqft
- Tax assessed value: $518,525
- Annual tax amount: $3,869
- Date on market: 3/1/2026
- Listing terms: Cash,Conventional,FHA,VA Loan
- Electric utility on property: Yes
Price history
| Date | Event | Price |
|---|---|---|
| 5/1/2026 | Sold | $565,000$214/sqft |
Source:  elevateMLS #6514447 Report a problem elevateMLS #6514447 Report a problem | ||
| 3/6/2026 | Contingent | $565,000$214/sqft |
Source: elevateMLS #6514447 Report a problem | ||
| 3/1/2026 | Listed for sale | $565,000+2.7%$214/sqft |
Source: elevateMLS #6514447 Report a problem | ||
| 4/5/2024 | Sold | $550,000$208/sqft |
Source: elevateMLS #6303108 Report a problem | ||
| 2/28/2024 | Listed for sale | $550,000+107.5%$208/sqft |
Source: elevateMLS #6303108 Report a problem | ||
| 7/17/2017 | Sold | $265,000+1.9%$100/sqft |
Source: Public Record Report a problem | ||
| 11/22/2014 | Listing removed | $260,000$98/sqft |
Source: RE/MAX Properties, Inc. #9400205 Report a problem | ||
| 11/2/2014 | Listed for sale | $260,000+9.1%$98/sqft |
Source: RE/MAX PROPERTIES, INC #9400205 Report a problem | ||
| 11/12/2013 | Sold | $238,257$90/sqft |
Source: Public Record Report a problem | ||
Public tax history
| Year | Property taxes | Tax assessment |
|---|---|---|
| 2024 | $3,829 +26.5% | $34,740 |
| 2023 | $3,027 -5.5% | $34,740 +43.1% |
| 2022 | $3,204 | $24,280 -2.8% |
| 2021 | -- | $24,980 +17.7% |
| 2020 | $2,772 +0.4% | $21,230 |
| 2019 | $2,762 +14.9% | $21,230 +24.4% |
| 2018 | $2,403 +3.6% | $17,070 |
| 2017 | $2,319 -3.5% | $17,070 -7.2% |
| 2016 | $2,403 +7.9% | $18,390 |
| 2015 | $2,227 -1.2% | $18,390 +0.1% |
| 2014 | $2,253 | $18,380 |
| 2013 | -- | -- |
Find assessor info on the county website
Neighborhood: 80911
Nearby homes
- $536,3005 bd4 ba2.8k sqft4656 Katahdin Way, Colorado Springs, CO 80911Off Market

- $463,6004 bd3 ba2.8k sqft6094 San Mateo Dr, Colorado Springs, CO 80911Off Market

- $418,5003 bd2 ba1.7k sqft6088 San Mateo Dr, Colorado Springs, CO 80911Off Market
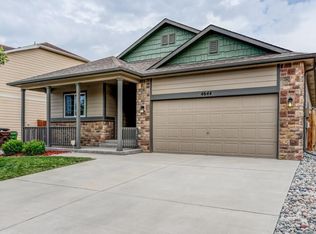
- $426,4003 bd2 ba2.8k sqft4644 Katahdin Way, Colorado Springs, CO 80911Off Market
- $422,0004 bd3 ba2.1k sqft6082 San Mateo Dr, Colorado Springs, CO 80911Off Market
- $459,8004 bd3 ba1.7k sqft6233 Dancing Sky Dr, Colorado Springs, CO 80911Off Market
- $418,7003 bd2 ba1.4k sqft6243 Dancing Sky Dr, Colorado Springs, CO 80911Off Market
- $419,3003 bd3 ba1.9k sqft6253 Dancing Sky Dr, Colorado Springs, CO 80911Off Market
Nearby schools
GreatSchools rating
- 4/10French Elementary SchoolGrades: K-5Distance: 1 mi
- 6/10Sproul Junior High SchoolGrades: 6-8Distance: 1.9 mi
- 4/10Widefield High SchoolGrades: 9-12Distance: 1.4 mi
Schools provided by the listing agent
- District: Widefield-3
Source: elevateMLS. This data may not be complete. We recommend contacting the local school district to confirm school assignments for this home.
Get a cash offer in 3 minutes
Find out how much your home could sell for in as little as 3 minutes with a no-obligation cash offer.
Estimated market value
$565,200
Get a cash offer in 3 minutes
Find out how much your home could sell for in as little as 3 minutes with a no-obligation cash offer.
Estimated market value
$565,200
- Colorado
- El Paso County
- Security-Widefield
- 80911
- 4668 Katahdin Way
Nearby cities
Nearby zip codes
Other Security-Widefield Topics
- Apartments for Rent in 80911
- Houses for Sale in 80911
- Houses for Rent in 80911
- 80911 Real Estate
- Security-Widefield Condos
- Houses for Sale in Security-Widefield
- Newest Listings in Security-Widefield
- Security-Widefield Home Values
- Security-Widefield Real Estate Agents
- Security-Widefield Refinance
- Security-Widefield Mortgage Rates
