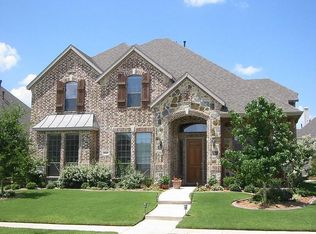
PRIMARY BATH AND KITCHEN REMODEL! Kitchen remodel boasts Quartz countertops, backsplash, new stainless microwave, cooktop and double ovens. Primary bath remodel includes Quartz countertops, new floors, tub and shower. Exclusive custom home in highly sought-after Crystal Creek in Plano, Frisco ISD! Hand-scraped wood floors, HUGE extra long 3 car garage, Class IV roof-2022, and much more! Grand staircase and tall ceilings greet you in the foyer. Primary suite and one guest suite on the first floor. Gourmet kitchen, open floor plan and views of the pool oasis, outdoor kitchen create the perfect home for entertaining! 3 bedrooms and Media room up, with custom transparent acoustic screen, surround sound and projector. Raise your kids in the BEST neighborhood in Plano! Prime location with quick access to Preston, DNT, 121. A few minutes to Shops at Legacy, Legacy West, The Star, Stonebriar Mall. Walk to Riddle Elementary. Beautiful greenbelt, paved trails just steps out the front door.
Sold
Price Unknown
4668 Lucient Cir, Plano, TX 75024
5beds
3,660sqft
Single Family Residence
Built in 2003
8,276.4 Square Feet Lot
$847,000 Zestimate®
$--/sqft
$4,546 Estimated rent
Home value
$847,000
$805,000 - $898,000
$4,546/mo
Zestimate® history
Owner options
List your home for rent
$4,546/mo
Rent Zestimate®
Find your next renter with Zillow Rental Manager. Plus, with online applications, you can quickly screen prospective tenants – for free.
$4,546/mo
Rent Zestimate®
Refinance and save
$251/mo
Est. payment
Refinancing to a lower rate could help reduce your monthly payments and save thousands over the life of the loan.
$251/mo
Est. payment
Explore your selling options
Work with a Zillow partner agent
Leverage their expertise and Zillow's premium Showcase listings to get your home seen by more buyers.
Get startedList with your own agent
Get your home in front of millions of buyers by listing it on Zillow.
Learn how to do itSell it yourself
Take full control of how buyers see your home on Zillow by listing For Sale by Owner (FSBO).
List your homeWhat's special
Zillow last checked:
Listing updated:
Listed by:
Tracy Schlaegel 0452374 972-989-4277,
Legacy Streets 972-989-4277
Bought with:
John Jacobus
Gingrich Group, LLC
Source: NTREIS,MLS#: 20674224
Facts & features
Interior
Bedrooms & bathrooms
- Bedrooms: 5
- Bathrooms: 4
- Full bathrooms: 4
Primary bedroom
- Features: Dual Sinks, Double Vanity, Jetted Tub, Linen Closet, Bath in Primary Bedroom, Separate Shower, Walk-In Closet(s)
- Level: First
- Dimensions: 17 x 14
Bedroom
- Level: First
- Dimensions: 12 x 11
Bedroom
- Level: Second
- Dimensions: 12 x 12
Bedroom
- Level: Second
- Dimensions: 13 x 12
Bedroom
- Level: Second
- Dimensions: 14 x 12
Dining room
- Level: First
- Dimensions: 10 x 11
Game room
- Level: Second
- Dimensions: 20 x 14
Kitchen
- Features: Breakfast Bar, Built-in Features, Granite Counters, Kitchen Island, Walk-In Pantry
- Level: First
- Dimensions: 15 x 12
Living room
- Level: First
- Dimensions: 10 x 11
Living room
- Features: Built-in Features, Ceiling Fan(s), Fireplace
- Level: First
- Dimensions: 20 x 15
Utility room
- Level: First
- Dimensions: 12 x 8
Heating
- Central, ENERGY STAR/ACCA RSI Qualified Installation, ENERGY STAR Qualified Equipment
Cooling
- Central Air, ENERGY STAR Qualified Equipment
Appliances
- Included: Some Gas Appliances, Double Oven, Dishwasher, Electric Oven, Disposal, Gas Range, Gas Water Heater, Microwave, Plumbed For Gas
- Laundry: Electric Dryer Hookup
Features
- Built-in Features, Decorative/Designer Lighting Fixtures, Double Vanity, Eat-in Kitchen, Granite Counters, High Speed Internet, Kitchen Island, Open Floorplan, Pantry, Smart Home, Cable TV, Vaulted Ceiling(s), Natural Woodwork, Walk-In Closet(s), Wired for Sound
- Flooring: Carpet, Hardwood, Tile
- Has basement: No
- Number of fireplaces: 1
- Fireplace features: Gas, Gas Log, Gas Starter
Interior area
- Total interior livable area: 3,660 sqft
Property
Parking
- Total spaces: 3
- Parking features: Door-Multi, Garage, Garage Door Opener, Oversized, Garage Faces Rear
- Attached garage spaces: 3
Features
- Levels: Two
- Stories: 2
- Patio & porch: Patio, Covered
- Exterior features: Outdoor Grill, Outdoor Kitchen, Rain Gutters
- Pool features: In Ground, Pool, Pool/Spa Combo, Water Feature
- Fencing: Wood
Lot
- Size: 8,276 sqft
- Features: Cul-De-Sac, Greenbelt, Landscaped, Subdivision
- Residential vegetation: Grassed
Details
- Parcel number: R469200C00201
- Other equipment: Home Theater
Construction
Type & style
- Home type: SingleFamily
- Architectural style: Traditional,Detached
- Property subtype: Single Family Residence
Materials
- Brick
- Foundation: Slab
- Roof: Composition,Shingle
Condition
- Year built: 2003
Utilities & green energy
- Sewer: Public Sewer
- Water: Public
- Utilities for property: Sewer Available, Water Available, Cable Available
Community & neighborhood
Security
- Security features: Security System, Carbon Monoxide Detector(s), Fire Alarm, Smoke Detector(s)
Community
- Community features: Trails/Paths, Sidewalks
Location
- Region: Plano
- Subdivision: Crystal Creek
HOA & financial
HOA
- Has HOA: Yes
- HOA fee: $251 annually
- Services included: Association Management
- Association name: Neighborhood Mgmt Co
- Association phone: 972-359-1548
Other
Other facts
- Listing terms: Cash,Conventional
Price history
| Date | Event | Price |
|---|---|---|
| 9/30/2024 | Sold | -- |
Source: NTREIS #20674224 Report a problem | ||
| 9/20/2024 | Contingent | $859,000$235/sqft |
Source: NTREIS #20674224 Report a problem | ||
| 9/19/2024 | Listed for sale | $859,000+2.3%$235/sqft |
Source: NTREIS #20674224 Report a problem | ||
| 8/24/2024 | Listing removed | $839,900$229/sqft |
Source: NTREIS #20674224 Report a problem | ||
| 8/15/2024 | Price change | $839,900-1.2%$229/sqft |
Source: NTREIS #20674224 Report a problem | ||
| 8/9/2024 | Listed for sale | $849,900$232/sqft |
Source: NTREIS #20674224 Report a problem | ||
| 8/7/2024 | Contingent | $849,900$232/sqft |
Source: NTREIS #20674224 Report a problem | ||
| 7/17/2024 | Listed for sale | $849,900$232/sqft |
Source: NTREIS #20674224 Report a problem | ||
Public tax history
| Year | Property taxes | Tax assessment |
|---|---|---|
| 2025 | $11,083 +19.4% | $793,590 +22.7% |
| 2024 | $9,278 +9.2% | $646,836 +5.9% |
| 2023 | $8,500 -8.6% | $611,083 +10% |
| 2022 | $9,296 +2.2% | $555,530 +10% |
| 2021 | $9,099 +2.1% | $505,027 +4.5% |
| 2020 | $8,916 -10.9% | $483,164 -9.2% |
| 2019 | $10,002 -5.8% | $531,867 -0.2% |
| 2018 | $10,621 +17.7% | $532,940 +4.9% |
| 2017 | $9,021 | $508,031 +9.4% |
| 2016 | $9,021 +6.2% | $464,215 +15.2% |
| 2015 | $8,498 | $403,053 -0.3% |
| 2014 | $8,498 | $404,304 +5.1% |
| 2013 | -- | $384,511 -0.2% |
| 2012 | -- | $385,336 -3.3% |
| 2011 | -- | $398,307 +2.3% |
| 2010 | -- | $389,450 +0.5% |
| 2009 | -- | $387,582 -1% |
| 2008 | -- | $391,339 +0.2% |
| 2007 | -- | $390,386 -1.7% |
| 2006 | -- | $397,243 +3.4% |
| 2005 | -- | $384,279 +6% |
| 2004 | -- | $362,681 +326.7% |
| 2003 | -- | $85,000 +41.9% |
| 2002 | -- | $59,900 +23.5% |
| 2001 | -- | $48,500 |
Find assessor info on the county website
Neighborhood: Crystal Creek
Nearby schools
GreatSchools rating
- 9/10Riddle Elementary SchoolGrades: K-5Distance: 0.1 mi
- 10/10Fowler Middle SchoolGrades: 6-8Distance: 1.7 mi
- 8/10Lebanon Trail High SchoolGrades: 9-12Distance: 2.3 mi
Schools provided by the listing agent
- Elementary: Riddle
- Middle: Fowler
- High: Lebanon Trail
- District: Frisco ISD
Source: NTREIS. This data may not be complete. We recommend contacting the local school district to confirm school assignments for this home.
Get a cash offer in 3 minutes
Find out how much your home could sell for in as little as 3 minutes with a no-obligation cash offer.
Estimated market value
$847,000
Get a cash offer in 3 minutes
Find out how much your home could sell for in as little as 3 minutes with a no-obligation cash offer.
Estimated market value
$847,000
- Texas
- Collin County
- Plano
- 75024
- Crystal Creek
- 4668 Lucient Cir
Nearby cities
Nearby neighborhoods
Nearby zip codes
Other Plano Topics
