Skip main navigation
Off market
  • $750,900

    4668 Luxberry Dr, Fairfax, VA 22032

    3beds
    2,400sqft
    Townhouse
    Built in 1986
    2,613 Square Feet Lot
    $750,900 Zestimate®
    $313/sqft
    $3,562 Estimated rent

    Home value

    $750,900

    $713,000 - $788,000

    $3,562/mo

    Zestimate® history
    Loading
    Loading...

    Owner options

    List your home for rent

    $3,562/mo

    Rent Zestimate®

    Find your next renter with Zillow Rental Manager. Plus, with online applications, you can quickly screen prospective tenants – for free.

    Learn more

    $3,562/mo

    Rent Zestimate®

    Refinance and save

    $4,829/mo

    Est. payment

    Refinancing to a lower rate could help reduce your monthly payments and save thousands over the life of the loan.

    See today's rates

    $4,829/mo

    Est. payment

    Explore your selling options

    Work with a Zillow partner agent

    Leverage their expertise and Zillow's premium Showcase listings to get your home seen by more buyers.

    Get started

    List with your own agent

    Get your home in front of millions of buyers by listing it on Zillow.

    Learn how to do it

    Sell it yourself

    Take full control of how buyers see your home on Zillow by listing For Sale by Owner (FSBO).

    List your home

    What's special

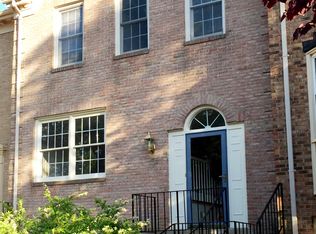
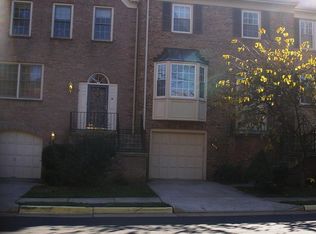
    Luxury Town Home in Kingsberry with so many updates! Classic and spacious home with approx. 2400 finished sq.ft. (2700 total sq.ft.) on 3 levels. Lower Level walk out to quiet and landscaped rear fenced yard. Hardwood Floors and Replacement Windows in 2019 -- Furnace , A/C and Roof in 2018 ! Updated Kitchen includes granite counters, tile floors, espresso cabinets, stainless appliances and sliding glass door (SGD) to deck overlooking lawn and trees. Main level has hardwoods and includes a separate Family Room with FP off the spacious Kitchen. A curved wood staircase leads to the upper level with renovated Master BR, vaulted ceiling, walk in closet, and 2 additional BR's and Hall Bath. All 3 bedrooms have hardwood floors. MBA has a jetted tub, separate shower, skylight, and double sink vanity. The Lower Level includes a light and bright Rec Room with another fireplace and SGD that leads to a well landscaped private fenced rear yard and pond. Laundry room, Utility Room and Garage are also accessible in the lower level. Garage & driveway parking, plus a reserved spot #37 and 2 visitor passes. Welcome Home !

    This property is off market, which means it's not currently listed for sale or rent on Zillow. This may be different from what's available on other websites or public sources.

    Facts & features

    Interior

    Bedrooms & bathrooms
    • Bedrooms: 3
    • Bathrooms: 4
    • Full bathrooms: 2
    • 1/2 bathrooms: 2
    Heating
    • Forced air, Gas
    Cooling
    • Central
    Appliances
    • Included: Dishwasher, Dryer, Refrigerator, Washer
    Features
    • Upgraded Countertops, Window Treatments, Master Bath(s), Crown Moldings, Chair Railings, Kitchen - Table Space, Family Room Off Kitchen
    • Flooring: Carpet, Hardwood
    • Has fireplace: Yes
    Interior area
    • Total interior livable area: 2,400 sqft

    Property

    Parking
    • Parking features: Garage - Attached
    Features
    • Exterior features: Brick
    Lot
    • Size: 2,613 Square Feet
    Details
    • Parcel number: 0682090037A

    Construction

    Type & style
    • Home type: Townhouse
    Materials
    • brick
    • Roof: Asphalt
    Condition
    • Year built: 1986

    Community & HOA

    HOA
    • Has HOA: Yes
    • HOA fee: $120 monthly
    Location
    • Region: Fairfax

    Financial & listing details

    • Price per square foot: $313/sqft
    • Tax assessed value: $710,450
    • Annual tax amount: $8,213

    Price history

    DateEventPrice
    10/20/2021Sold$638,000-0.3%$266/sqft
    Source: Bright MLS #VAFX2016404 Report a problem
    9/9/2021Contingent$639,900$267/sqft
    Source: Bright MLS #VAFX2016404 Report a problem
    8/27/2021Listed for sale$639,900+22.8%$267/sqft
    Source: Bright MLS #VAFX2016404 Report a problem
    1/30/2018Sold$521,000-1.3%$217/sqft
    Source: Public Record Report a problem
    12/6/2017Price change$528,000-0.7%$220/sqft
    Source: Long & Foster Real Estate, Inc. #FX10115652 Report a problem
    11/15/2017Listed for sale$531,888+148.5%$222/sqft
    Source: Long & Foster Real Estate, Inc. #FX10115652 Report a problem
    6/27/1996Sold$214,000$89/sqft
    Source: Public Record Report a problem

    Public tax history

    YearProperty taxesTax assessment
    2025$8,213 +8.3%$710,450 +8.5%
    2024$7,585 +6.9%$654,730 +4.1%
    2023$7,098 +2.4%$629,010 +3.8%
    2022$6,929 $605,960 +15.2%
    2021-- $526,030 +1%
    2020$6,165 +5.1%$520,910 +5.1%
    2019$5,865 +2.4%$495,570 +2.4%
    2018$5,726 +7.3%$483,810 +5.2%
    2017$5,337 +0.2%$459,680
    2016$5,325 +6.2%$459,680 +2.3%
    2015$5,013 +1.4%$449,150 +1.1%
    2014$4,945 $444,100 +7%
    2013-- $415,120 +2.5%
    2012-- $405,150 -5.1%
    2011-- $426,790 +8.6%
    2010-- $393,170 -1.5%
    2009-- $399,250 -13.9%
    2008-- $463,580 +0.3%
    2007-- $462,120 +54.1%
    2003-- $299,820 +20%
    2002-- $249,850 +14.2%
    2001-- $218,705
    Find assessor info on the county website

    Neighborhood: Kings Park West

    Nearby schools

    GreatSchools rating
    Schools provided by the listing agent
    • Elementary: OLDE CREEK
    • Middle: ROBINSON SECONDARY SCHOOL
    • High: ROBINSON SECONDARY SCHOOL
    • District: FAIRFAX COUNTY PUBLIC SCHOOLS

    Source: The MLS. This data may not be complete. We recommend contacting the local school district to confirm school assignments for this home.

    Get a cash offer in 3 minutes
    Find out how much your home could sell for in as little as 3 minutes with a no-obligation cash offer.
    Estimated market value
    $750,900
    Get a cash offer in 3 minutes
    Find out how much your home could sell for in as little as 3 minutes with a no-obligation cash offer.
    Estimated market value
    $750,900