Skip main navigation
Sold for $380,000
Street View
  • $380,000

    4668 NW 11th Ct, Ocala, FL 34475

    3beds
    2,189sqft
    Single Family Residence
    Built in 2015
    9,148 Square Feet Lot
    $398,600 Zestimate®
    $174/sqft
    $2,599 Estimated rent

    Home value

    $398,600

    $379,000 - $419,000

    $2,599/mo

    Zestimate® history
    Loading
    Loading...

    Owner options

    List your home for rent

    $2,599/mo

    Rent Zestimate®

    Find your next renter with Zillow Rental Manager. Plus, with online applications, you can quickly screen prospective tenants – for free.

    Learn more

    $2,599/mo

    Rent Zestimate®

    Refinance and save

    $2,584/mo

    Est. payment

    Refinancing to a lower rate could help reduce your monthly payments and save thousands over the life of the loan.

    See today's rates

    $2,584/mo

    Est. payment

    Explore your selling options

    Work with a Zillow partner agent

    Leverage their expertise and Zillow's premium Showcase listings to get your home seen by more buyers.

    Get started

    List with your own agent

    Get your home in front of millions of buyers by listing it on Zillow.

    Learn how to do it

    Sell it yourself

    Take full control of how buyers see your home on Zillow by listing For Sale by Owner (FSBO).

    List your home

    What's special

    Garage doorHigh ceilingsHot tubEat-at barGorgeous lightLarge pantrySpacious great room
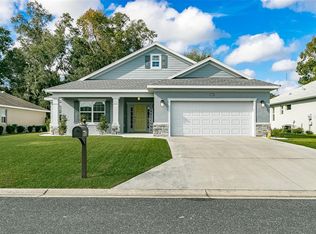
    Gorgeous light and bright immaculate 3 bedroom 2 bath home with an office/den and an extended 2 car garage in a lovely gated community. High ceilings, wonderful split floor plan, New Roof in August of 2023. Zoned for Shady Hill Elementary School. Beautifully landscaped privacy fenced backyard. Spacious great room with triple sliders leading to a 9' x 17' screened Lanai that extends out to a 14' x 24' screened atrium enclosure, providing extra entertaining space, and the hot tub will stay with the home. Beautiful high-end maple wood cabinets in kitchen, large pantry, eat-at bar plus a dining area. The appliances and HVAC come with a transferrable warranty. Separate formal dining room. Large walk-in closet in master bedroom. Garden tub, separate shower and double vanities in master bath. Both bathrooms have a linen closet. Inside laundry room with laundry sink. Garage ceiling has R 30 insulation and the garage door is also insulated. The fence is constructed of treated wood. TV jacks in every room, including the lanai. Convenient location: Just 8 minutes to Publix, 10 minutes To downtown Ocala. Approximately 15 minutes to the Paddock Mall, lots of shopping and restaurants, Silver Springs State Park, the World Equestrian Center, multiple golf courses and I-75. Very easy commute to Gainesville too. Great home!

    Zillow last checked:

    Listing updated:

    Listing Provided by:

    Lisa Wolfe 352-575-8180,

    LISA WOLFE REALTY, INC. 352-575-8180

    Bought with:

    Jorge Barreiro, 3486144

    TCT REALTY GROUP LLC

    Source: Stellar MLS,MLS#: OM663538MLS LogoOriginating MLS: Ocala - Marion

    Facts & features

    Interior

    Bedrooms & bathrooms
    • Bedrooms: 3
    • Bathrooms: 2
    • Full bathrooms: 2
    Primary bedroom
    • Level: First
    • Dimensions: 14x17.8
    Bedroom 2
    • Level: First
    • Dimensions: 11.1x13.4
    Bedroom 3
    • Level: First
    • Dimensions: 11.1x14.2
    Dinette
    • Level: First
    • Dimensions: 12x8.8
    Dining room
    • Level: First
    • Dimensions: 10.3x13.1
    Great room
    • Level: First
    • Dimensions: 20.1x16.2
    Kitchen
    • Level: First
    • Dimensions: 12.4x15.2
    Office
    • Level: First
    • Dimensions: 10.2x12.1
    Heating
    • Central, Electric
    Cooling
    • Central Air
    Appliances
    • Included: Cooktop, Dishwasher, Dryer, Microwave, Range, Refrigerator, Washer
    Features
    • Cathedral Ceiling(s), Ceiling Fan(s), Eating Space In Kitchen, Solid Wood Cabinets, Split Bedroom
    • Flooring: Carpet, Luxury Vinyl, Tile
    • Has fireplace: No
    Interior area
    • Total structure area: 3,645
    • Total interior livable area: 2,189 sqft

    Property

    Parking
    • Total spaces: 2
    • Parking features: Garage - Attached
    • Attached garage spaces: 2
    Features
    • Levels: One
    • Stories: 1
    • Patio & porch: Screened
    • Exterior features: Irrigation System
    • Fencing: Wood
    Lot
    • Size: 9,148 sqft
    • Dimensions: 70 x 130
    Details
    • Parcel number: 1532801005
    • Zoning: PUD
    • Special conditions: None

    Construction

    Type & style
    • Home type: SingleFamily
    • Property subtype: Single Family Residence
    Materials
    • Block, Stucco
    • Foundation: Slab
    • Roof: Shingle
    Condition
    • New construction: No
    • Year built: 2015

    Utilities & green energy

    • Sewer: Public Sewer
    • Water: Public
    • Utilities for property: Cable Connected, Electricity Connected, Sewer Connected

    Community & neighborhood

    Location
    • Region: Ocala
    • Subdivision: EVERGREEN ESTATE

    HOA & financial

    HOA
    • Has HOA: Yes
    • HOA fee: $0 monthly
    • Association name: John Plunkett
    • Association phone: 352-671-4677
    Other fees
    • Pet fee: $0 monthly
    Other financial information
    • Total actual rent: 0

    Other

    Other facts
    • Listing terms: Cash,Conventional,FHA,VA Loan
    • Ownership: Fee Simple
    • Road surface type: Paved

    Price history

    DateEventPrice
    1/29/2024Sold$380,000-2.5%$174/sqft
    Source: Stellar MLS #OM663538 Report a problem
    12/15/2023Pending sale$389,900$178/sqft
    Source: Stellar MLS #OM663538 Report a problem
    9/21/2023Price change$389,900-2.3%$178/sqft
    Source: Stellar MLS #OM663538 Report a problem
    8/30/2023Listed for sale$399,000+1405.7%$182/sqft
    Source: Stellar MLS #OM663538 Report a problem
    8/21/2015Sold$26,500$12/sqft
    Source: Public Record Report a problem

    Public tax history

    YearProperty taxesTax assessment
    2024$3,232 +2.6%$227,450 +3%
    2023$3,151 +2.8%$220,825 +3%
    2022$3,066 +0.1%$214,393 +3%
    2021$3,064 +0.8%$208,149 +1.4%
    2020$3,039 -3.1%$205,275 -1.9%
    2019$3,138 $209,281 +1.9%
    2018$3,138 +7.5%$205,379 +2.1%
    2017$2,918 +737.8%$201,155 +2.1%
    2016$348 $197,018 +985.5%
    2015$348 +16.6%$18,150 +10%
    2014$299 +20.2%$16,500 +10%
    2013$248 +0.5%$15,000
    2012$247 -38.3%$15,000 -38%
    2011$401 -3.4%$24,200 +10%
    2010$415 +31.9%$22,000 +10%
    2009$314 $20,000
    2008-- --

    Find assessor info on the county website

    Neighborhood: 34475

    Nearby schools

    GreatSchools rating
    Schools provided by the listing agent
    • Elementary: Shady Hill Elementary School
    • Middle: Howard Middle School
    • High: Vanguard High School

    Source: Stellar MLS. This data may not be complete. We recommend contacting the local school district to confirm school assignments for this home.

    Get a cash offer in 3 minutes
    Find out how much your home could sell for in as little as 3 minutes with a no-obligation cash offer.
    Estimated market value
    $398,600
    Get a cash offer in 3 minutes
    Find out how much your home could sell for in as little as 3 minutes with a no-obligation cash offer.
    Estimated market value
    $398,600