Skip main navigation
For sale
  • $775,000

    4668 Ridgeland Dr, Frisco, TX 75034

    4beds
    3,303sqft
    : 
    $5,497/mo
    Get pre-qualified
    Single Family Residence
    Built in 1999
    8,276 Square Feet Lot
    $745,900 Zestimate®
    $235/sqft
    $105/mo HOA

    What's special

    Open airy ambianceStunning granite countertopsSpacious floorplanGame room upstairsGas cooktopUpdated kitchen
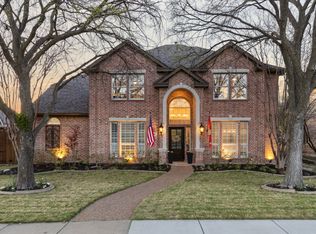
    This beautifully maintained home offers the perfect blend of comfort, style, and convenience—just a short walk to the neighborhood elementary school. The spacious floorplan features a primary suite and dedicated office on the main level, with three additional bedrooms and a game room upstairs—ideal for family living or entertaining guests. The updated kitchen is a chef’s dream, showcasing stunning granite countertops, a gas cooktop, and plenty of workspace on the huge island. Light wood flooring flows throughout the first floor, complemented by soaring ceilings in the living room that create an open, airy ambiance. Step outside to a low-maintenance backyard complete with turf, perfect for play or relaxation. A custom iron front door adds curb appeal and elegance, while the 3-car tandem garage provides ample storage and parking. Mandatory membership to Lakes Tennis Academy is 132.00 a year. Includes Olympic size pool and tennis courts. Fitness center can be added at a discounted rate of 350.00 per year.
    26 days
    |
    1,035
    |
    83
    |

    Zillow last checked:

    Listing updated:

    Listed by:

    Erin Carlson 0662507 972-335-6564,

    Ebby Halliday Realtors 972-335-6564

    Source: NTREIS,MLS#: 21333841

      Facts & features

      Interior

      Bedrooms & bathrooms
      • Bedrooms: 4
      • Bathrooms: 4
      • Full bathrooms: 3
      • 1/2 bathrooms: 1
      Primary bedroom
      • Level: First
      • Dimensions: 20 x 14
      Bedroom
      • Level: Second
      • Dimensions: 17 x 13
      Bedroom
      • Level: Second
      • Dimensions: 12 x 11
      Bedroom
      • Level: Second
      • Dimensions: 13 x 12
      Game room
      • Features: Built-in Features
      • Level: Second
      • Dimensions: 16 x 13
      Kitchen
      • Features: Breakfast Bar, Built-in Features, Eat-in Kitchen, Granite Counters, Kitchen Island, Pantry, Stone Counters
      • Level: First
      • Dimensions: 15 x 15
      Living room
      • Features: Built-in Features
      • Level: First
      • Dimensions: 24 x 22
      Living room
      • Features: Fireplace
      • Level: First
      • Dimensions: 24 x 22
      Office
      • Level: First
      • Dimensions: 14 x 11
      Heating
      • Central, Natural Gas, Zoned
      Cooling
      • Central Air, Electric, Zoned
      Appliances
      • Included: Double Oven, Dishwasher, Electric Oven, Gas Cooktop, Disposal, Microwave, Vented Exhaust Fan
      Features
      • High Speed Internet, Cable TV, Wired for Sound
      • Flooring: Carpet, Ceramic Tile, Wood
      • Has basement: No
      • Number of fireplaces: 1
      • Fireplace features: Gas Log, Gas Starter, Masonry, Wood Burning
      Interior area
      • Total interior livable area: 3,303 sqft
      Video & virtual tour

      Property

      Parking
      • Total spaces: 3
      • Parking features: Garage, Garage Faces Rear, Tandem
      • Attached garage spaces: 3
      Features
      • Levels: Two
      • Stories: 2
      • Pool features: None
      • Fencing: Wood
      Lot
      • Size: 8,276 Square Feet
      • Features: Interior Lot, Landscaped, Subdivision, Few Trees
      Details
      • Parcel number: R202441

      Construction

      Type & style
      • Home type: SingleFamily
      • Architectural style: Traditional,Detached
      • Property subtype: Single Family Residence
      Materials
      • Brick, Rock, Stone
      • Foundation: Slab
      • Roof: Composition
      Condition
      • Year built: 1999

      Utilities & green energy

      • Sewer: Public Sewer
      • Water: Public
      • Utilities for property: Natural Gas Available, Sewer Available, Separate Meters, Underground Utilities, Water Available, Cable Available

      Community & HOA

      Community
      • Features: Curbs, Sidewalks
      • Subdivision: The Lakes On Legacy Drive Ph I
      HOA
      • Has HOA: Yes
      • Services included: All Facilities, Association Management
      • HOA fee: $1,258 annually
      • HOA name: Sbb Management
      • HOA phone: 972-960-2800
      Location
      • Region: Frisco

      Financial & listing details

      • Price per square foot: $235/sqft
      • Tax assessed value: $701,755
      • Annual tax amount: $8,937
      • Date on market: 7/17/2026
      • Cumulative days on market: 27 days
      • Listing terms: Cash,Conventional,FHA

        Estimated market value

        $745,900

        $709,000 - $783,000

        $4,048/mo

        Price history

        DateEventPrice
        9/27/2025Listing removed$3,800$1/sqft
        Source: Zillow Rentals Report a problem
        9/18/2025Listed for rent$3,800-15.6%$1/sqft
        Source: Zillow Rentals Report a problem
        9/16/2025Price change$775,000-3.1%$235/sqft
        Source: NTREIS #20980527 Report a problem
        7/10/2025Listed for sale$800,000+10.3%$242/sqft
        Source: NTREIS #20980527 Report a problem
        7/9/2024Listing removed--
        Source: Zillow Rentals Report a problem
        5/18/2024Listed for rent$4,500-10%$1/sqft
        Source: Zillow Rentals Report a problem
        7/26/2023Listing removed--
        Source: Zillow Rentals Report a problem
        6/3/2023Price change$5,000-9.1%$2/sqft
        Source: Zillow Rentals Report a problem
        5/1/2023Listed for rent$5,500$2/sqft
        Source: Zillow Rentals Report a problem
        5/5/2022Listing removed--
        Source: Ebby Halliday Realtors Report a problem
        4/16/2022Price change$5,500-8.3%$2/sqft
        Source: Ebby Halliday Realtors #20012977 Report a problem
        3/18/2022Listed for rent$6,000$2/sqft
        Source: Ebby Halliday Realtors #20012977 Report a problem
        3/7/2022Sold--
        Source: Ebby Halliday solds #14765142_75034 Report a problem
        3/2/2022Pending sale$725,000$219/sqft
        Source: NTREIS #14765142 Report a problem
        2/25/2022Listed for sale$725,000$219/sqft
        Source: Ebby Halliday Realtors #14765142 Report a problem
        2/24/2022Contingent$725,000$219/sqft
        Source: NTREIS #14765142 Report a problem
        2/24/2022Listed for sale$725,000+83.5%$219/sqft
        Source: NTREIS #14765142 Report a problem
        6/9/2014Listing removed$395,000$120/sqft
        Source: Ebby Halliday Realtors #12125625 Report a problem
        4/18/2014Listed for sale$395,000$120/sqft
        Source: Ebby Halliday Realtors #12125625 Report a problem

        Public tax history

        YearProperty taxesTax assessment
        2025$9,149 -3.9%$701,755 -3.8%
        2024$9,523 +0.3%$729,343 +1.4%
        2023$9,496 +19.6%$719,601 +31.8%
        2022$7,939 +14.6%$545,878 +21.4%
        2021$6,930 +7%$449,488 +9.2%
        2020$6,475 +6.4%$411,800 +0.2%
        2019$6,088 -5.8%$410,959 -1.5%
        2018$6,461 -17.2%$417,180 +3.3%
        2017$7,807 $403,679 +4.8%
        2016$7,807 +9.3%$385,307 +9%
        2015$7,144 $353,614 +6.1%
        2014$7,144 $333,419 +8.5%
        2013$7,144 $307,255 +9%
        2012-- $281,900 -0.8%
        2011-- $284,159 +0%
        2010-- $284,135 -10.4%
        2009-- $316,941 -0.3%
        2007$5,704 -4.3%$317,871 +3%
        2006$5,960 +1.8%$308,748 +2.2%
        2005$5,854 $302,208 -3.5%
        2004-- $313,166 +0.4%
        2003-- $311,782 0%
        2002-- $311,829 +3.7%
        2001-- $300,675
        Find assessor info on the county website

        Monthly payment

        Est. payment

        Payment breakdown

        Explore the cost of this home by adjusting the details. Changes won't be saved.
        All calculations are estimates and provided by Zillow, Inc. for informational purposes only. Actual amounts may vary.
        HOA fees may include property taxes on listings classified as Co-Ops. Contact the listing agent and/or owner for fee details.
        See how much you could borrow to make a competitive offer.

        Climate risks

        Neighborhood: 75034

        Getting around

        37 / 100
        Car-Dependent
        30 / 100
        Somewhat Bikeable

        Nearby schools

        GreatSchools rating
        Schools provided by the listing agent
        • Elementary: Hicks
        • Middle: Arbor Creek
        • High: Hebron
        • District: Lewisville ISD

        Source: NTREIS. This data may not be complete. We recommend contacting the local school district to confirm school assignments for this home.

        A local agent can set up tours, give advice and negotiate with sellers.

        Browse local experts

        Similar homes