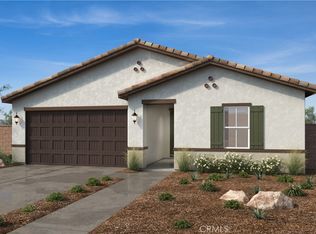
New Construction! Single-story open concept home with 3 bedrooms, 2 bathrooms in the beautifully planned community of Terracina. A bright kitchen features lots of cabinets, a large kitchen island and Whirlpool appliances including range, dishwasher, and microwave hood combo. The spacious primary bedroom and bath include a large shower with a walk-in closet and linen closet with lots of storage. Within walking distance of community sports park. Ten-year limited warranty. Quick 15 freeway access just minutes away from Corona and Murrieta.
Photo is a rendering of the model. Buyer can either lease or purchase the Solar.
Pending
Listed by: KB HOME • Angela DiGregorio-Carman • Contact: 951-233-3793
$565,990
4668 Terracina Ln, Lake Elsinore, CA 92530
3beds
1,539sqft
Single Family Residence
Built in 2025
6,752 Square Feet Lot
$566,400 Zestimate®
$368/sqft
$124/mo HOA
What's special
- 29 days |
- 11 |
- 0 |
Zillow last checked:
Listing updated:
Listed by:
Angela DiGregorio-Carman DRE #01119318 951-833-3123,
KB HOME
Source: CRMLS,MLS#: IV26044937 Originating MLS: California Regional MLS
Originating MLS: California Regional MLSFacts & features
Interior
Bedrooms & bathrooms
- Bedrooms: 3
- Bathrooms: 2
- Full bathrooms: 2
- Main level bathrooms: 2
- Main level bedrooms: 3
Rooms
- Room types: Bedroom, Great Room, Kitchen, Laundry, Primary Bathroom, Primary Bedroom, Other
Primary bedroom
- Features: Main Level Primary
Bedroom
- Features: All Bedrooms Down
Bedroom
- Features: Bedroom on Main Level
Bathroom
- Features: Bathtub, Dual Sinks, Walk-In Shower
Kitchen
- Features: Granite Counters, Kitchen Island, Kitchen/Family Room Combo
Other
- Features: Walk-In Closet(s)
Heating
- ENERGY STAR Qualified Equipment
Cooling
- Central Air, Electric, ENERGY STAR Qualified Equipment
Appliances
- Included: Dishwasher, ENERGY STAR Qualified Appliances, ENERGY STAR Qualified Water Heater, Electric Oven, Electric Range, Electric Water Heater, Microwave, Water Heater
- Laundry: Washer Hookup, Electric Dryer Hookup, Inside, Laundry Room
Features
- Granite Counters, High Ceilings, Open Floorplan, All Bedrooms Down, Bedroom on Main Level, Main Level Primary, Walk-In Closet(s)
- Flooring: See Remarks
- Doors: ENERGY STAR Qualified Doors
- Windows: ENERGY STAR Qualified Windows
- Has fireplace: No
- Fireplace features: None
- Common walls with other units/homes: No Common Walls
Interior area
- Total interior livable area: 1,539 sqft
Property
Parking
- Total spaces: 2
- Parking features: Driveway, Garage
- Attached garage spaces: 2
Features
- Levels: One
- Stories: 1
- Entry location: Front
- Patio & porch: None
- Pool features: None
- Spa features: None
- Fencing: Block,Vinyl
- Has view: Yes
- View description: None
Lot
- Size: 6,752 Square Feet
- Features: Drip Irrigation/Bubblers
Details
- Parcel number: 389880005
- Special conditions: Standard
Construction
Type & style
- Home type: SingleFamily
- Architectural style: French Provincial
- Property subtype: Single Family Residence
Materials
- Roof: Concrete
Condition
- Under Construction
- New construction: Yes
- Year built: 2025
Utilities & green energy
- Sewer: Public Sewer
- Water: Public
Green energy
- Energy efficient items: Construction, Doors, HVAC, Insulation, Lighting, Roof, Thermostat, Windows, Appliances, Water Heater
- Energy generation: Solar
- Water conservation: Water-Smart Landscaping
Community & HOA
Community
- Features: Curbs, Hiking, Park, Storm Drain(s), Street Lights, Sidewalks
HOA
- Has HOA: Yes
- Amenities included: Maintenance Grounds
- HOA fee: $124 monthly
- HOA name: Terracina Neighborhood Association
- HOA phone: 800-706-7838
Location
- Region: Lake Elsinore
Financial & listing details
- Price per square foot: $368/sqft
- Tax assessed value: $127,782
- Annual tax amount: $5,919
- Date on market: 3/1/2026
- Cumulative days on market: 30 days
- Listing terms: Contract
Estimated market value
$566,400
$538,000 - $595,000
$2,999/mo
Price history
| Date | Event | Price |
|---|---|---|
| 3/7/2026 | Pending sale | $565,990$368/sqft |
Source:  CRMLS #IV26044937 Report a problem CRMLS #IV26044937 Report a problem | ||
| 3/2/2026 | Listed for sale | $565,990$368/sqft |
Source: CRMLS #IV26044937 Report a problem | ||
Public tax history
| Year | Property taxes | Tax assessment |
|---|---|---|
| 2025 | $5,919 +336% | $127,782 +2% |
| 2024 | $1,358 | $125,277 |
Find assessor info on the county website
Monthly payment
Est. payment
Payment breakdown
Explore the cost of this home by adjusting the details. Changes won't be saved.Climate risks
Neighborhood: 92530
Nearby schools
GreatSchools rating
- 6/10Alberhill ElementaryGrades: K-5Distance: 1.1 mi
- 2/10Terra Cotta Middle SchoolGrades: 6-8Distance: 1.1 mi
- 4/10Lakeside High SchoolGrades: 9-12Distance: 1.9 mi
- $595,500-- bd-- ba-- sqft4665 Swan Ave, Lake Elsinore, CA 92530Sold
- $576,000-- bd-- ba-- sqft847 Porta Marina Ln, Lake Elsinore, CA 92530Sold
- $666,000-- bd-- ba-- sqft853 Porta Marina Ln, Lake Elsinore, CA 92530Sold
- $569,9903 bd2 ba1.5k sqft4674 Parma Ln, Lake Elsinore, CA 92530Sold
- $585,8583 bd2 ba1.7k sqft932 Porta Marina Ln, Lake Elsinore, CA 92530Sold
- $557,500-- bd-- ba-- sqft859 Porta Marina Ln, Lake Elsinore, CA 92530Sold
- $627,000-- bd-- ba-- sqft4677 Swan Ave, Lake Elsinore, CA 92530Sold
- $664,0003 bd-- ba2.4k sqft4680 Parma Ln, Lake Elsinore, CA 92530Sold
A local agent can set up tours, give advice and negotiate with sellers.
Similar homes
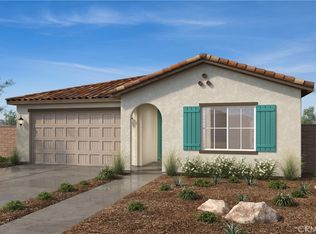
- $610,9903 bd2 ba1.7k sqft5049 Siena Ct, Lake Elsinore, CA 92530New Construction
 MLS ID #SW26142430, Marcy Pekar, KB Home Sales-Southern CA Inc. CRMLS
 - $566,9903 bd2 ba1.4k sqft4578 Avellino Pl, Lake Elsinore, CA 92530New Construction
 MLS ID #SW26120812, Amanda Moore, KB Home Sales-Southern CA Inc. CRMLS
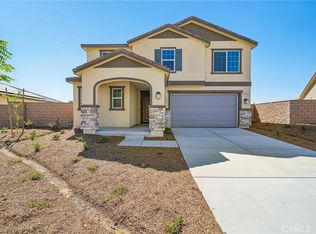
 - $635,9903 bd3 ba2.2k sqft5014 Napoli Way, Lake Elsinore, CA 92530New Construction
 CRMLS
CRMLS - $618,0023 bd2 ba1.8k sqft4554 Avellino Pl, Lake Elsinore, CA 92530New Construction
 MLS ID #SW26120822, Amanda Moore, KB Home Sales-Southern CA Inc. CRMLS
 - $623,9903 bd3 ba2.1k sqft4572 Avellino Pl, Lake Elsinore, CA 92530New ConstructionMLS ID #SW26120840, Amanda Moore, KB Home Sales-Southern CA Inc. CRMLS
- $617,8423 bd3 ba1.9k sqft4542 Avellino Pl, Lake Elsinore, CA 92530New ConstructionMLS ID #SW26093841, Amanda Moore, KB Home Sales-Southern CA Inc. CRMLS
- $575,0003 bd2 ba1.5k sqft15209 Darnell Dr Lot 36, Lake Elsinore, CA 92530For SaleMLS ID #260015886, Karen D. Smith, TRI Pointe Homes, Inc. SDMLS
- $698,9994 bd2 ba1.9k sqft4090 Lilah Cir, Lake Elsinore, CA 92530New ConstructionCentex
- $646,8304 bd2 ba1.9k sqft4082 Lilah Cir, Lake Elsinore, CA 92530New ConstructionCRMLS
- $587,0004 bd2 ba1.9k sqft15296 Laguna Ave Lot 133, Lake Elsinore, CA 92530For SaleMLS ID #260013017, Karen D. Smith, TRI Pointe Homes, Inc. SDMLS
- $633,0004 bd3 ba1.9k sqft33350 Riverside Dr Lot 57, Lake Elsinore, CA 92530For SaleMLS ID #260015890, Karen D. Smith, TRI Pointe Homes, Inc. SDMLS
- $549,9992 bd2 ba1.5k sqft30480 Greenbriar Ct, Canyon Lake, CA 92587For SaleMLS ID #SW26144825, Kyler Battleson, Century 21 Masters. CRMLS
- $560,9903 bd2 ba1.5k sqft28399 Delphinus Dr, Menifee, CA 92586New ConstructionMLS ID #SW26084525, Marcy Pekar, KB Home Sales-Southern CA Inc. CRMLS
- $559,8804 bd2 ba1.6k sqft6066 Highpoint Dr, Riverside, CA 92505For SaleMLS ID #IG26142632, Jennifer Larson, Re/Max Top Producers. CRMLS
- $580,9903 bd2 ba1.8k sqft1264 Trojan Cir, Perris, CA 92571New ConstructionMLS ID #SW26142968, Marcy Pekar, KB Home Sales-Southern CA Inc. CRMLS
- $575,0004 bd3 ba1.8k sqft27612 Gruber Dr, Menifee, CA 92585For SaleMLS ID #IV26148597, JAMES MONKS, Tower Agency. CRMLS
- $629,0003 bd2 ba1.4k sqft30001 Vacation Dr, Canyon Lake, CA 92587For SaleMLS ID #SW26113258, Kerry Keith, Urban Homes & Land Inc.. CRMLS
- $649,0004 bd3 ba2k sqft29114 Flathead Rd, Lake Elsinore, CA 92532For SaleMLS ID #IV26072708, ANGELA ATWOOD, COLDWELL BANKER REALTY. CRMLS
- $540,0003 bd2 ba1.7k sqft25761 Calle Agua, Moreno Valley, CA 92551For SaleMLS ID #IG26140656, Shannon Martinez, ROA California Inc.. CRMLS
- from $589,9904 bd3 ba1.7k sqftNovato Plan, Riverwalk Village at Town Center, Menifee, CA 92586New ConstructionRichmond Homes
Local buyer's agents are ready to help
