Skip main navigation
Off market
  • $484,000

    4668 W Celeste Ave, Fresno, CA 93722

    4beds
    2baths
    1,868sqft
    SingleFamily
    Built in 2005
    6,534 Square Feet Lot
    $484,000 Zestimate®
    $259/sqft
    $2,437 Estimated rent

    Home value

    $484,000

    $460,000 - $508,000

    $2,437/mo

    Zestimate® history
    Loading
    Loading...

    Owner options

    List your home for rent

    $2,437/mo

    Rent Zestimate®

    Find your next renter with Zillow Rental Manager. Plus, with online applications, you can quickly screen prospective tenants – for free.

    Learn more

    $2,437/mo

    Rent Zestimate®

    Refinance and save

    $3,073/mo

    Est. payment

    Refinancing to a lower rate could help reduce your monthly payments and save thousands over the life of the loan.

    See today's rates

    $3,073/mo

    Est. payment

    Explore your selling options

    Work with a Zillow partner agent

    Leverage their expertise and Zillow's premium Showcase listings to get your home seen by more buyers.

    Get started

    List with your own agent

    Get your home in front of millions of buyers by listing it on Zillow.

    Learn how to do it

    Sell it yourself

    Take full control of how buyers see your home on Zillow by listing For Sale by Owner (FSBO).

    List your home

    What's special

    Loft storage spacePrivate bathFew fruit treesDual sinksWalk in closetDouble sinksExcellent schools

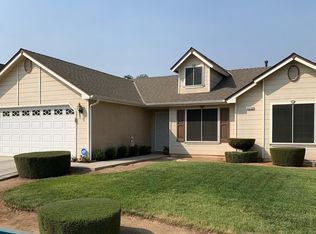
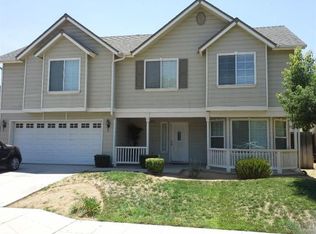
    This house is a must see with lots of upgrades and ammenities and it is an Executive Suite. It is a Lennar Cambridge Home built in 2005. It is in best part of Northwest Fresno in New Fig Garden area and is close to all shopping centers, excellent schools and excellent neighborhood. Hardwood flooring in living room with a beautiful decorated fireplace with gas pilot, hallway with linen closet, family room, formal dining rooms, 4 bedrooms and 2 tiled bathrooms. High vaulted ceilings and fans can be found throughout the living spaces. Master bedroom is very large and has walk in closet, private bath with dual sinks, soaking bath tub/shower. Master bedroom and the bedroom #2 which is right next to it, have berber beige carpeting. Bedroom #3 and #4 have hardwood floor throughout. Through the hallway there is a linen closet, guest full bathroom with tiled flooring, double sink, and full tub shower, and another linen closet. Kitchen is upgraded with a granite countertops with all the modern appliances such as: microwave, oven, gas stove, dishwasher and garbage disposal. It has tiled flooring. It has 2 full bathrooms - one in the hallway and one in the master bedroom. Both have double sinks and tiled countertops with its cabinets. The master bathroom has a soak in tub and shower. It has a laundry room with a sink just before entering the three car garage. It has a washer/dryer in good condition. The 3 car garage has a loft storage space in the attic via folded ladder for holiday accessories or boxes. Wow! Wow! Wow! The house has central A/C, owner occupied, very clean, recent built model since 2005 and everything has been kept up by the owner. The whole house is wired for an Alarm and activation is an option/requirement. The whole house has a salted water softener to prevent stains on the glasses and use less soap. Extended concreted patio in the back with 3 car garage. Low maintenance - water-less garden in the back yard with few fruit trees and fresh vegetable garden in the side. Application and credit check for each adult. The tenant will pay for all utilities and gardening.

    This property is off market, which means it's not currently listed for sale or rent on Zillow. This may be different from what's available on other websites or public sources.

    Facts & features

    Interior

    Bedrooms & bathrooms
    • Bedrooms: 4
    • Bathrooms: 2
    Heating
    • Forced air
    Cooling
    • Other
    Appliances
    • Included: Dryer, Garbage disposal, Microwave, Range / Oven, Washer
    • Laundry: In Unit
    Features
    • Flooring: Hardwood
    • Has fireplace: Yes
    • Furnished: Yes
    Interior area
    • Total interior livable area: 1,868 sqft

    Property

    Parking
    • Total spaces: 3
    • Parking features: Garage - Detached, Off-street
    Lot
    • Size: 6,534 sqft
    Details
    • Parcel number: 50932051

    Construction

    Type & style
    • Home type: SingleFamily
    Materials
    • wood frame
    Condition
    • Year built: 2005

    Community & neighborhood

    Location
    • Region: Fresno

    Other

    Other facts
    • Balcony
    • Cooling System: Air Conditioning
    • Granite countertop
    • High-speed Internet Ready
    • Laundry: In Unit
    • Living room
    • Parking Type: Garage
    • Stainless steel appliances

    Price history

    DateEventPrice
    6/10/2022Listing removed--
    Source: Zillow Rental Manager Report a problem
    5/21/2022Price change$2,600+4%$1/sqft
    Source: Zillow Rental Manager Report a problem
    5/12/2022Price change$2,500+8.7%$1/sqft
    Source: Zillow Rental Manager Report a problem
    5/10/2022Listed for rent$2,300+27.8%$1/sqft
    Source: Zillow Rental Manager Report a problem
    3/24/2021Listing removed--
    Source: Owner Report a problem
    4/7/2018Listing removed$1,800$1/sqft
    Source: Owner Report a problem
    2/22/2018Price change$1,800-2.7%$1/sqft
    Source: Owner Report a problem
    1/12/2018Price change$1,850-2.6%$1/sqft
    Source: Owner Report a problem
    12/30/2017Listed for rent$1,900$1/sqft
    Source: Zillow Rental Manager Report a problem
    10/8/2016Listing removed$275,000$147/sqft
    Source: Yager Realty of California #466882 Report a problem
    9/21/2016Price change$275,000-1.8%$147/sqft
    Source: Yager Realty of California #466882 Report a problem
    9/12/2016Price change$280,000-1.8%$150/sqft
    Source: Yager Realty of California #466882 Report a problem
    9/2/2016Price change$285,000-1.7%$153/sqft
    Source: Yager Realty of California #466882 Report a problem
    8/22/2016Price change$290,000-1.7%$155/sqft
    Source: Yager Realty of California #466882 Report a problem
    8/6/2016Price change$295,000-1.6%$158/sqft
    Source: Yager Realty of California #466882 Report a problem
    7/16/2016Listed for sale$299,900-22.1%$161/sqft
    Source: Yager Realty of California #466882 Report a problem
    5/24/2008Listing removed$385,000$206/sqft
    Source: Owner Report a problem
    12/24/2007Listed for sale$385,000$206/sqft
    Source: Owner Report a problem
    7/29/2005Sold$385,000+34.9%$206/sqft
    Source: Public Record Report a problem
    5/13/2005Sold$285,500$153/sqft
    Source: Public Record Report a problem

    Public tax history

    YearProperty taxesTax assessment
    2025$6,189 +13.6%$450,000 +8.2%
    2024$5,450 +1.5%$415,900 +1.3%
    2023$5,372 +2.4%$410,700 +3%
    2022$5,245 +17.3%$398,900 +17%
    2021$4,469 +10.2%$341,000 +10%
    2020$4,054 +7.8%$310,000 +6.9%
    2019$3,761 -17.4%$290,000 -16.4%
    2018$4,550 +11.3%$347,000 +6%
    2017$4,090 +6.5%$327,400 +5%
    2016$3,841 +5.4%$311,900 +5.5%
    2015$3,644 +6.7%$295,700 +6.8%
    2014$3,416 $276,900 +16%
    2013-- $238,800 +9.9%
    2012-- $217,200 -5%
    2011-- $228,700
    2010-- $228,700
    2009-- $228,700 -29.6%
    2008-- $325,000 -17.1%
    2007-- $392,190 +2%
    2006-- $384,500

    Find assessor info on the county website

    Neighborhood: Bullard

    Nearby schools

    GreatSchools rating
    Get a cash offer in 3 minutes
    Find out how much your home could sell for in as little as 3 minutes with a no-obligation cash offer.
    Estimated market value
    $484,000
    Get a cash offer in 3 minutes
    Find out how much your home could sell for in as little as 3 minutes with a no-obligation cash offer.
    Estimated market value
    $484,000