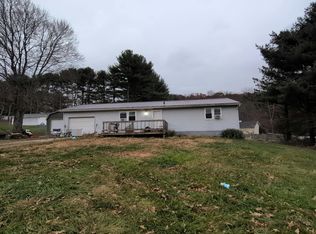
This stunning 3 bedroom 2 bath raised ranch home is nestled in a quiet subdivision just off SR 16 by Cleveland Cliffs. The homeowners have poured their heart and soul updating nearly every square inch of the home. The home boasts an open concept living area complete with a woodburning stove alongside a custom-built cherry kitchen by Schlabach Wood Designs featuring granite countertops. Perfect for entertaining! The outside of the property is just as welcoming. In addition to the attached 2 car garage is a detached 2 car garage and 10x20 storage shed. A screened in porch and enclosed large deck complete the back yard. Security cameras are hardwired in for extra protection. Home is total electric with external generator hookup with transfer box. The only thing missing is you! Do not miss the opportunity to call this home yours! Call a local Real Estate Agent today to schedule your showing!
Closed
$287,500
46681 Township Road 479, Coshocton, OH 43812
3beds
1,828sqft
Single Family Residence
Built in 1974
0.55 Acres Lot
$285,200 Zestimate®
$157/sqft
$1,796 Estimated rent
Home value
$285,200
$268,000 - $299,000
$1,796/mo
Zestimate® history
Owner options
List your home for rent
$1,796/mo
Rent Zestimate®
Find your next renter with Zillow Rental Manager. Plus, with online applications, you can quickly screen prospective tenants – for free.
$1,796/mo
Rent Zestimate®
Refinance and save
$1,795/mo
Est. payment
Refinancing to a lower rate could help reduce your monthly payments and save thousands over the life of the loan.
$1,795/mo
Est. payment
Explore your selling options
Work with a Zillow partner agent
Leverage their expertise and Zillow's premium Showcase listings to get your home seen by more buyers.
Get startedList with your own agent
Get your home in front of millions of buyers by listing it on Zillow.
Learn how to do itSell it yourself
Take full control of how buyers see your home on Zillow by listing For Sale by Owner (FSBO).
List your homeWhat's special
Custom-built cherry kitchenScreened in porchEnclosed large deckGranite countertopsQuiet subdivisionWoodburning stove
Zillow last checked:
Listing updated:
Listed by:
Devin Rivera 740-622-3731pncovic@aol.com,
Century 21 Court Square Realty, Inc.
Bought with:
Stephanie M Conrad, 2018000943
Century 21 Court Square Realty, Inc.
Source: MLS Now,MLS#: 5080909 Originating MLS: Other/Unspecificed
Originating MLS: Other/UnspecificedFacts & features
Interior
Bedrooms & bathrooms
- Bedrooms: 3
- Bathrooms: 2
- Full bathrooms: 2
- Main level bathrooms: 1
- Main level bedrooms: 3
Heating
- Electric
Cooling
- Central Air
Appliances
- Included: Dishwasher, Microwave, Range, Refrigerator
Features
- Open Floorplan
- Basement: Finished
- Has fireplace: No
Interior area
- Total structure area: 1,828
- Total interior livable area: 1,828 sqft
- Finished area above ground: 1,828
Property
Parking
- Total spaces: 4
- Parking features: Attached, Detached, Garage
- Attached garage spaces: 4
Features
- Levels: Two
- Stories: 2
- Patio & porch: Rear Porch, Deck, Enclosed, Patio, Porch, Screened
Lot
- Size: 0.55 Acres
Details
- Additional structures: Outbuilding, Storage
- Parcel number: 0100000060700
Construction
Type & style
- Home type: SingleFamily
- Architectural style: Ranch
- Property subtype: Single Family Residence
Materials
- Brick, Vinyl Siding
- Roof: Shingle
Condition
- Updated/Remodeled
- Year built: 1974
Utilities & green energy
- Sewer: Septic Tank
- Water: Well
Community & HOA
Community
- Subdivision: Sunny Acres Sub
HOA
- Has HOA: No
Location
- Region: Coshocton
Financial & listing details
- Price per square foot: $157/sqft
- Tax assessed value: $143,720
- Annual tax amount: $1,554
- Date on market: 10/28/2024
- Cumulative days on market: 6 days
Price history
| Date | Event | Price |
|---|---|---|
| 12/13/2024 | Sold | $287,500-3.8%$157/sqft |
Source:  MLS Now #5080909 Report a problem MLS Now #5080909 Report a problem | ||
| 11/5/2024 | Pending sale | $299,000$164/sqft |
Source: MLS Now #5080909 Report a problem | ||
| 11/1/2024 | Listed for sale | $299,000$164/sqft |
Source: MLS Now #5080909 Report a problem | ||
| 10/29/2024 | Pending sale | $299,000$164/sqft |
Source: MLS Now #5080909 Report a problem | ||
| 10/28/2024 | Listed for sale | $299,000+162.3%$164/sqft |
Source: MLS Now #5080909 Report a problem | ||
| 11/6/2009 | Sold | $114,000$62/sqft |
Source: Public Record Report a problem | ||
Public tax history
| Year | Property taxes | Tax assessment |
|---|---|---|
| 2024 | $1,843 +18.6% | $50,310 +17.9% |
| 2023 | $1,554 -2.8% | $42,660 |
| 2022 | $1,598 0% | $42,660 |
| 2021 | $1,598 +15.9% | $42,660 +16.6% |
| 2020 | $1,379 -2.2% | $36,580 |
| 2019 | $1,410 +8.4% | $36,580 +0% |
| 2018 | $1,301 +14.2% | $36,579 +12.4% |
| 2017 | $1,139 +6.1% | $32,551 |
| 2016 | $1,073 +100.1% | $32,551 |
| 2015 | $537 -39.7% | $32,551 +18.2% |
| 2014 | $889 | $27,542 +0% |
| 2013 | $889 +103.8% | $27,540 0% |
| 2011 | $436 +0% | $27,542 |
| 2010 | $436 +1.1% | $27,542 |
| 2009 | $431 | $27,542 |
Find assessor info on the county website
Neighborhood: 43812
Nearby homes
- $182,9003 bd1 ba1k sqft46617 Township Road 479, Coshocton, OH 43812Off Market
- $--3 bd1 ba1k sqft46760 Township Road 285, Coshocton, OH 43812Auction
- $214,1003 bd1 ba1.7k sqft46740 Township Road 285, Coshocton, OH 43812Off Market
- $171,1003 bd1 ba1.2k sqft46735 Township Road 479, Coshocton, OH 43812Off Market
- $261,8003 bd2 ba1.4k sqft46630 Township Road 479, Coshocton, OH 43812Off Market
- $132,0003 bd1 ba1k sqft46755 Township Road 285, Coshocton, OH 43812Off Market
- $167,5003 bd1 ba1k sqft46589 Township Road 479, Coshocton, OH 43812Off Market
- $262,3003 bd1 ba1.2k sqft46614 Township Road 479, Coshocton, OH 43812Off Market
Nearby schools
GreatSchools rating
- 5/10River View Middle SchoolGrades: 3-6Distance: 9.9 mi
- 5/10River View High SchoolGrades: 7-12Distance: 9.8 mi
- NAWarsaw Elementary SchoolGrades: PK-2Distance: 10.9 mi
Schools provided by the listing agent
- District: River View LSD - 1603
Source: MLS Now. This data may not be complete. We recommend contacting the local school district to confirm school assignments for this home.
Get a cash offer in 3 minutes
Find out how much your home could sell for in as little as 3 minutes with a no-obligation cash offer.
Estimated market value
$285,200
Get a cash offer in 3 minutes
Find out how much your home could sell for in as little as 3 minutes with a no-obligation cash offer.
Estimated market value
$285,200
- Ohio
- Coshocton County
- Coshocton
- 43812
- 46681 Township Road 479
Nearby cities
Nearby zip codes
Other Coshocton Topics
