Skip main navigation
Sold for $470,900
  • $470,900

    46682 Emerald Creek Dr, Shelby Township, MI 48315

    3beds
    2,200sqft
    Condominium
    Built in 2023
    -- sqft lot
    $463,900 Zestimate®
    $214/sqft
    $3,147 Estimated rent

    Home value

    $463,900

    $441,000 - $487,000

    $3,147/mo

    Zestimate® history
    Loading
    Loading...

    Owner options

    List your home for rent

    $3,147/mo

    Rent Zestimate®

    Find your next renter with Zillow Rental Manager. Plus, with online applications, you can quickly screen prospective tenants – for free.

    Learn more

    $3,147/mo

    Rent Zestimate®

    Refinance and save

    $3,373/mo

    Est. payment

    Refinancing to a lower rate could help reduce your monthly payments and save thousands over the life of the loan.

    See today's rates

    $3,373/mo

    Est. payment

    Explore your selling options

    Work with a Zillow partner agent

    Leverage their expertise and Zillow's premium Showcase listings to get your home seen by more buyers.

    Get started

    List with your own agent

    Get your home in front of millions of buyers by listing it on Zillow.

    Learn how to do it

    Sell it yourself

    Take full control of how buyers see your home on Zillow by listing For Sale by Owner (FSBO).

    List your home

    What's special

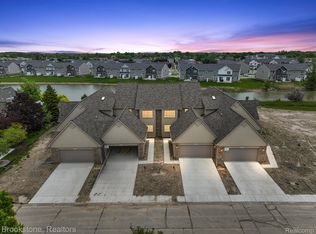
    Public Open House Saturday, May 18th from 2-4pm. Welcome to luxurious living at its finest! This stunning new construction end unit ranch condo, nestled in the heart of Shelby Township, offers immediate occupancy. Enjoy the serenity of pond views and the prestige of award-winning Utica schools. Step inside to discover an inviting open floor plan, highlighted by a two-story great room . The main floor boasts a spacious master suite, complemented by a second bedroom, first-floor laundry, and a convenient library. Experience the epitome of modern comfort with kitchen upgrades including quartz countertops, soft-close cabinets and LTV flooring. Cozy up by the electric fireplace and bask in the abundance of natural light that fills the living room, creating an ambiance of warmth and relaxation. Upstairs, a loft area awaits, along with a third bedroom and full bathroom with granite counter tops. The basement provides ample room for storage or future expansion possibilities. Don't miss out on this unparalleled blend of luxury, convenience, and style. Schedule your private tour today and make this dream home yours!

    Zillow last checked:

    Listing updated:

    Listed by:

    Rawaa Alzuhairi 734-258-0132,

    Brookstone, Realtors LLC

    Bought with:

    Savannah Habba, 6501412942

    Keller Williams Realty Lakeside

    Source: Realcomp II,MLS#: 20240031809MLS Logo

    Facts & features

    Interior

    Bedrooms & bathrooms
    • Bedrooms: 3
    • Bathrooms: 2
    • Full bathrooms: 2
    Heating
    • Forced Air, Natural Gas
    Features
    • Basement: Unfinished
    • Has fireplace: No
    Interior area
    • Total interior livable area: 2,200 sqft
    • Finished area above ground: 2,200

    Property

    Parking
    • Total spaces: 2
    • Parking features: Two Car Garage, Attached
    • Attached garage spaces: 2
    Features
    • Levels: Two
    • Stories: 2
    • Entry location: GroundLevel
    Details
    • Parcel number: 0736205016
    • Special conditions: Short Sale No,Standard

    Construction

    Type & style
    • Home type: Condo
    • Architectural style: Ranch
    • Property subtype: Condominium
    Materials
    • Brick, Shingle Siding
    • Foundation: Basement, Brick Mortar, Sump Pump
    Condition
    • New construction: No
    • Year built: 2023
    Details
    • Warranty included: Yes

    Utilities & green energy

    • Sewer: Public Sewer
    • Water: Public

    Community & HOA

    Community
    • Subdivision: EMERALD CREEK CONDO #2
    HOA
    • Has HOA: Yes
    • HOA fee: $300 monthly
    • HOA phone: 248-786-2170
    Location
    • Region: Shelby Township

    Financial & listing details

    • Price per square foot: $214/sqft
    • Tax assessed value: $61,610
    • Annual tax amount: $2,061
    • Date on market: 5/18/2024
    • Cumulative days on market: 5 days
    • Listing agreement: Exclusive Right To Sell
    • Listing terms: Cash,Conventional

    Price history

    DateEventPrice
    6/26/2024Sold$470,900+0.2%$214/sqft
    Source: Realcomp II #20240031809 Report a problem
    5/24/2024Pending sale$469,900$214/sqft
    Source: Realcomp II #20240031809 Report a problem
    5/18/2024Listed for sale$469,900+9.3%$214/sqft
    Source: Realcomp II #20240031809 Report a problem
    5/9/2024Listing removed--
    Source: Realcomp II #20230006435 Report a problem
    1/4/2024Pending sale$429,900$195/sqft
    Source: Realcomp II #20230006435 Report a problem
    1/3/2024Listing removed--
    Source: Realcomp II #20230006435 Report a problem
    4/5/2023Pending sale$429,900$195/sqft
    Source: Realcomp II #20230006435 Report a problem
    1/26/2023Listed for sale$429,900$195/sqft
    Source: Realcomp II #20230006435 Report a problem

    Public tax history

    YearProperty taxesTax assessment
    2025$4,469 +48.8%$225,700 +87.8%
    2024$3,004 +239.2%$120,200 +79.4%
    2023$886 +2.6%$67,000 +197.8%
    2022$863 +0.9%$22,500
    2021$855 $22,500
    2020$855 +5.5%$22,500 +28.6%
    2019$810 -1.7%$17,500
    2018$825 +51.2%$17,500
    2017$545 $17,500
    2016$545 $17,500 +16.7%
    2015$545 +86.8%$15,000 +9.1%
    2013$292 $13,750
    Find assessor info on the county website

    Neighborhood: 48315

    Nearby schools

    GreatSchools rating
    Get a cash offer in 3 minutes
    Find out how much your home could sell for in as little as 3 minutes with a no-obligation cash offer.
    Estimated market value
    $463,900
    Get a cash offer in 3 minutes
    Find out how much your home could sell for in as little as 3 minutes with a no-obligation cash offer.
    Estimated market value
    $463,900