Skip main navigation
Off market
  • $4,021,700

    46684 Windmill Dr, Fremont, CA 94539

    5beds
    4,783sqft
    SingleFamily
    Built in 1986
    0.27 Acres Lot
    $4,021,700 Zestimate®
    $841/sqft
    $6,480 Estimated rent

    Home value

    $4,021,700

    $3.70M - $4.38M

    $6,480/mo

    Zestimate® history
    Loading
    Loading...

    Owner options

    List your home for rent

    $6,480/mo

    Rent Zestimate®

    Find your next renter with Zillow Rental Manager. Plus, with online applications, you can quickly screen prospective tenants – for free.

    Learn more

    $6,480/mo

    Rent Zestimate®

    Refinance and save

    $25,451/mo

    Est. payment

    Refinancing to a lower rate could help reduce your monthly payments and save thousands over the life of the loan.

    See today's rates

    $25,451/mo

    Est. payment

    Explore your selling options

    Work with a Zillow partner agent

    Leverage their expertise and Zillow's premium Showcase listings to get your home seen by more buyers.

    Get started

    List with your own agent

    Get your home in front of millions of buyers by listing it on Zillow.

    Learn how to do it

    Sell it yourself

    Take full control of how buyers see your home on Zillow by listing For Sale by Owner (FSBO).

    List your home

    What's special

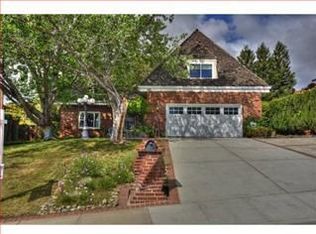
    Every room in this 6,000 square foot, 5 bedroom, 4 bath home is extremely spacious from the formal living room to the master bedroom. A circular driveway conveniently leads to the entry way and three-car garage. Through the entry is the formal living room, which has a two-story high ceiling, a tile-framed fireplace, and is open to the formal dining room, which is divided by a step up and lower ceiling. A full bathroom and office are adjacent to the formal living room. The kitchen features an island, raised oven with microwave, ample cabinet space, side-by-side refrigerator, and a built-in desk. Off the kitchen is the family room with a full bar, a sliding door to the back yard, and an identical tile-framed fireplace as the living room. The backyard has a patio that extends the length of the home and a large grass area. There is a raised second patio with a picnic table as well. Upstairs is the expansive master bedroom with his and her walk-in closets, and an en-suite bathroom with dual sinks, make-up table, Jacuzzi tub, and separate room with the shower and toilet. Four additional bedrooms are upstairs, two bedrooms have two double door closets and two have a single double door closet. These rooms share a full bathroom with a deep soaking tub and dual sinks. This home has a separate dual zone heating and cooling with electric filters, and custom lighting and Koehler fixtures throughout. Within minutes of highway 680 and 880, and the Warm Springs district of Fremont with schools, shopping, and restaurants.

    This property is off market, which means it's not currently listed for sale or rent on Zillow. This may be different from what's available on other websites or public sources.

    Facts & features

    Interior

    Bedrooms & bathrooms
    • Bedrooms: 5
    • Bathrooms: 4
    • Full bathrooms: 4
    Heating
    • Forced air, Gas
    Cooling
    • Central
    Appliances
    • Included: Dishwasher, Dryer, Garbage disposal, Microwave, Range / Oven, Refrigerator, Washer
    • Laundry: In Laundry Room
    Features
    • Flooring: Tile
    • Has fireplace: Yes
    Interior area
    • Total interior livable area: 4,783 sqft

    Property

    Parking
    • Parking features: Garage - Attached, Garage - Detached
    Features
    • Exterior features: Stone, Stucco, Wood
    • Has spa: Yes
    • Has view: Yes
    • View description: Territorial, Mountain
    Lot
    • Size: 0.27 Acres
    Details
    • Parcel number: 519160149

    Construction

    Type & style
    • Home type: SingleFamily
    Materials
    • wood frame
    • Roof: Tile
    Condition
    • Year built: 1986

    Community & neighborhood

    Location
    • Region: Fremont

    Other

    Other facts
    • Class: RESIDENTIAL
    • BATH-MASTER INCLUDES: Stall Shower, Tub, Solid Surface, Tile, Updated Baths, Bidet, Other
    • BATH NON-MSTR INCLUDE: Shower Over Tub, Tile, Updated Baths, Solid Surface
    • CONSTRUCTION STATUS: Existing
    • GARAGE/PARKING: Guest Parking
    • KITCHEN FEATURES: 220 Volt Outlet, Eat In Kitchen, Other, Counter - Solid Surface, Pantry, Updated Kitchen, Breakfast Bar, Island, Counter - Stone, Oven Built-in
    • LAUNDRY: In Laundry Room
    • LEVEL - STREET: 1 Bath, Laundry Facility, 1 Bedroom, Main Entry
    • LEVEL - UPPER: Master Bedrm Suite - 1, Master Bedrm Retreat, Other, 3 Baths, Master Bedrm Suites - 2, 5 Bedrooms
    • ROOM - ADDITIONAL: Other, Den
    • WATER/SEWER: Sewer System - Public, Water - Public
    • YARD DESCRIPTION: Sprinklers Back, Sprinklers Front, Back Yard, Sprinklers Automatic, Fenced, Other, Front Yard, Side Yard, Sprinklers Side
    • Garage (Y/N): Yes
    • Source: Public Records
    • Stories: Two Story
    • EQUIPMENT ADDITIONAL: Garage Door Opener
    • PETS: Allowed - Yes
    • LEVEL - LOWER: Other, 1 Bath, 1 Bedroom, Laundry Facility, Main Entry
    • LOT DESCRIPTION: Other, Premium Lot
    • VIEWS: Other
    • City: FREMONT

    Price history

    DateEventPrice
    9/24/2018Sold$2,441,000+1.8%$510/sqft
    Source: Bay East AOR #40833737 Report a problem
    8/26/2018Pending sale$2,399,000$502/sqft
    Source: Legacy Real Estate & Assoc. #40833737 Report a problem
    8/21/2018Price change$2,399,000-4%$502/sqft
    Source: Legacy Real Estate & Assoc. #40833737 Report a problem
    8/9/2018Listed for sale$2,499,000+38.8%$522/sqft
    Source: Legacy Real Estate & Assoc. #40833737 Report a problem
    4/17/2018Sold$1,800,000-21.7%$376/sqft
    Source: Bay East AOR #40802960 Report a problem
    3/29/2018Pending sale$2,300,000$481/sqft
    Source: Sidhu, REALTOR� #40802960 Report a problem
    3/12/2018Price change$2,300,000-6.1%$481/sqft
    Source: Sidhu, REALTOR� #40802960 Report a problem
    1/30/2018Price change$2,450,000-2%$512/sqft
    Source: Sidhu, REALTOR� #40802960 Report a problem
    12/26/2017Price change$2,499,999-3.8%$523/sqft
    Source: Sidhu, REALTOR� #40802960 Report a problem
    11/27/2017Listed for sale$2,599,999$544/sqft
    Source: Sidhu, REALTOR� #40802960 Report a problem
    1/29/2012Listing removed$4,500$1/sqft
    Source: www.accolademanagement.com Report a problem
    1/17/2012Price change$4,500-8.2%$1/sqft
    Source: www.accolademanagement.com Report a problem
    12/24/2011Price change$4,900-2%$1/sqft
    Source: www.accolademanagement.com Report a problem
    12/10/2011Price change$5,000-9.1%$1/sqft
    Source: www.accolademanagement.com Report a problem
    10/29/2011Listed for rent$5,500$1/sqft
    Source: www.accolademanagement.com Report a problem

    Public tax history

    YearProperty taxesTax assessment
    2025-- $2,722,935 +2%
    2024$30,986 +2.6%$2,669,550 +2%
    2023$30,206 +1.1%$2,617,215 +2%
    2022$29,887 +2.6%$2,565,905 +2%
    2021$29,135 -1.1%$2,515,596 +1%
    2020$29,452 +1.2%$2,489,820 +2%
    2019$29,104 +308%$2,441,000 +326.3%
    2018$7,134 $572,581 +2%
    2017$7,134 +1.8%$561,356 +2%
    2016$7,009 +3.2%$550,350 +1.5%
    2015$6,793 $542,087 +2%
    2014$6,793 $531,469 +0.5%
    2013-- $529,068 +2%
    2012-- $518,697 +2%
    2011-- $508,528 +0.8%
    2010-- $504,730 -0.2%
    2009-- $505,930 +2%
    2008-- $496,011 +2%
    2007-- $486,288 +2%
    2006-- $476,755 +2%
    2005-- $467,408 +2%
    2004-- $458,244 +1.9%
    2003-- $449,849 +2%
    2002-- $441,029 +2%
    2001$4,760 $432,379

    Find assessor info on the county website

    Neighborhood: Vineyards-Avalon

    Nearby schools

    GreatSchools rating
    Get a cash offer in 3 minutes
    Find out how much your home could sell for in as little as 3 minutes with a no-obligation cash offer.
    Estimated market value
    $4,021,700
    Get a cash offer in 3 minutes
    Find out how much your home could sell for in as little as 3 minutes with a no-obligation cash offer.
    Estimated market value
    $4,021,700