Skip main navigation
Sold for $1,831,000
  • $1,831,000

    4669 Almond Cir, Livermore, CA 94550

    4beds
    2,311sqft
    Residential, Single Family Residence
    Built in 1966
    0.31 Acres Lot
    $1,851,900 Zestimate®
    $792/sqft
    $4,953 Estimated rent

    Home value

    $1,851,900

    $1.69M - $2.04M

    $4,953/mo

    Zestimate® history
    Loading
    Loading...

    Owner options

    List your home for rent

    $4,953/mo

    Rent Zestimate®

    Find your next renter with Zillow Rental Manager. Plus, with online applications, you can quickly screen prospective tenants – for free.

    Learn more

    $4,953/mo

    Rent Zestimate®

    Refinance and save

    $13,306/mo

    Est. payment

    Refinancing to a lower rate could help reduce your monthly payments and save thousands over the life of the loan.

    See today's rates

    $13,306/mo

    Est. payment

    Explore your selling options

    Work with a Zillow partner agent

    Leverage their expertise and Zillow's premium Showcase listings to get your home seen by more buyers.

    Get started

    List with your own agent

    Get your home in front of millions of buyers by listing it on Zillow.

    Learn how to do it

    Sell it yourself

    Take full control of how buyers see your home on Zillow by listing For Sale by Owner (FSBO).

    List your home

    What's special

    Single-story residenceHarmony with the landscapeExpansive windowsSingle-story layout enhances accessibilityMaximize lightRefined finishesIntentional sightlines
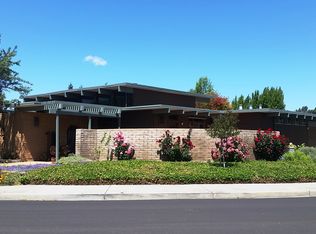
    Architect-designed by renowned modernist John Hans Ostwald of UC Berkeley’s Environmental Design department, this exceptional single-story residence presents a rare opportunity to own a custom home, where architectural intention, refined craftsmanship, and everyday livability converge. Nestled within an intimate 21-custom home enclave, the property makes a quiet yet confident statement from arrival. Known for clean lines, natural materials, and harmony with the landscape, Ostwald designed homes that maximize light, create intentional sightlines, and blur the line between indoor and outdoor living — all beautifully expressed here. Expansive windows illuminate open, flowing spaces ideal for both sophisticated entertaining and comfortable daily life, while the single-story layout enhances accessibility without sacrificing proportion, balance, or warmth. The upgraded kitchen features high-end GE Café appliances and refined finishes at the heart of the home. You can enjoy the HOA community tennis court and pool too. Ideally located just minutes from Downtown Livermore, wineries, the Community Center, and I-580, this architecturally significant residence offers both distinction and lifestyle in one remarkable setting. Bring your admiration and stop on by to see this one-of-a-kind home.

    Zillow last checked:

    Listing updated:

    Listed by:

    Mony Nop DRE #01813021 925-575-1602,

    Compass,

    Sophaline Mao DRE #02181753 209-420-0287,

    Compass

    Bought with:

    Mike Carey, DRE #01055545

    Investment Real Estate

    Source: Bay East AOR,MLS#: 41124475MLS Logo

    Facts & features

    Interior

    Bedrooms & bathrooms
    • Bedrooms: 4
    • Bathrooms: 2
    • Full bathrooms: 2
    Rooms
    • Room types: 4 Bedrooms, 2 Baths, Main Entry, Family Room, Eat-In Kitchen
    Bathroom
    • Features: Shower Over Tub, Tile, Stall Shower, Updated Baths
    Kitchen
    • Features: Stone Counters, Dishwasher, Eat-in Kitchen, Gas Range/Cooktop, Microwave, Pantry, Refrigerator, Updated Kitchen
    Heating
    • Forced Air
    Cooling
    • Central Air
    Appliances
    • Included: Dishwasher, Gas Range, Microwave, Refrigerator, Tankless Water Heater
    • Laundry: Hookups Only, Laundry Room, Common Area
    Features
    • Pantry, Updated Kitchen
    • Flooring: Carpet
    • Windows: Skylight(s)
    • Basement: Crawl Space
    • Number of fireplaces: 1
    • Fireplace features: Gas Starter, Living Room, Wood Burning
    Interior area
    • Total structure area: 2,311
    • Total interior livable area: 2,311 sqft

    Property

    Parking
    • Total spaces: 2
    • Parking features: Attached, Carport, Covered, Direct Access
    • Garage spaces: 2
    • Has carport: Yes
    Features
    • Levels: One
    • Stories: 1
    • Patio & porch: Covered
    • Pool features: In Ground, Community
    • Fencing: Partial Fence,Partial
    Lot
    • Size: 0.31 Acres
    • Features: Premium Lot, Back Yard, Sprinklers In Rear, Front Yard, Side Yard
    Details
    • Additional structures: Pool House, Shed(s)
    • Parcel number: 99115119
    • Special conditions: Standard
    • Other equipment: Irrigation Equipment

    Construction

    Type & style
    • Home type: SingleFamily
    • Architectural style: Contemporary,Mid Century Modern
    • Property subtype: Residential, Single Family Residence
    Materials
    • Brick, Stucco
    • Roof: Other,Flat
    Condition
    • Existing
    • New construction: No
    • Year built: 1966

    Utilities & green energy

    • Electric: No Solar

    Community & HOA

    Community
    • Security: Security System Owned, Carbon Monoxide Detector(s), Double Strapped Water Heater, Smoke Detector(s)
    • Subdivision: Not Listed
    HOA
    • Has HOA: Yes
    • Amenities included: Pool, Racquetball, Tennis Court(s)
    • Services included: Common Area Maint
    • HOA fee: $1,500 annually
    • HOA name: NOT LISTED
    • HOA phone: 510-303-9312
    Location
    • Region: Livermore

    Financial & listing details

    • Price per square foot: $792/sqft
    • Tax assessed value: $1,378,530
    • Price range: $1.8M - $1.8M
    • Date on market: 2/25/2026
    • Listing agreement: Excl Right
    • Listing terms: Cash,Conventional,1031 Exchange,FHA,VA Loan

    Price history

    DateEventPrice
    3/26/2026Sold$1,831,000+7.7%$792/sqft
    Source: Bay East AOR #41124475 Report a problem
    3/4/2026Pending sale$1,699,900$736/sqft
    Source: Bay East AOR #41124475 Report a problem
    2/25/2026Listed for sale$1,699,900+28.3%$736/sqft
    Source: Bay East AOR #41124475 Report a problem
    1/10/2023Sold$1,325,000+10.5%$573/sqft
    Source: CCAR #41015184 Report a problem
    12/10/2022Pending sale$1,199,000$519/sqft
    Source: bridgeMLS/CCAR/Bay East AOR #41015184 Report a problem
    12/2/2022Listed for sale$1,199,000$519/sqft
    Source: bridgeMLS/CCAR/Bay East AOR #41015184 Report a problem

    Public tax history

    YearProperty taxesTax assessment
    2025-- $1,378,530 +2%
    2024$16,485 +102.2%$1,351,500 +119.5%
    2023$8,151 +153.9%$615,718 +231.1%
    2022$3,210 +2.5%$185,978 +2%
    2021$3,131 +3.5%$182,331 +1%
    2020$3,025 +0.1%$180,462 +2%
    2019$3,022 +6%$176,924 +2%
    2018$2,852 $173,455 +2%
    2017$2,852 +4.7%$170,055 +2%
    2016$2,725 +8.2%$166,721 +1.5%
    2015$2,519 $164,218 +2%
    2014$2,519 $161,002 +0.5%
    2013-- $160,275 +2%
    2012-- $157,133 +2%
    2011-- $154,052 +0.8%
    2010-- $152,901 -0.2%
    2009-- $153,266 +2%
    2008-- $150,260 +2%
    2007-- $147,314 +2%
    2006-- $144,427 +2%
    2005-- $141,595 +4%
    2004-- $136,098 +1.9%
    2003-- $133,604 +2%
    2002-- $130,985 +2%
    2001$1,900 $128,416
    Find assessor info on the county website

    Neighborhood: 94550

    Nearby schools

    GreatSchools rating
    Get a cash offer in 3 minutes
    Find out how much your home could sell for in as little as 3 minutes with a no-obligation cash offer.
    Estimated market value
    $1,851,900
    Get a cash offer in 3 minutes
    Find out how much your home could sell for in as little as 3 minutes with a no-obligation cash offer.
    Estimated market value
    $1,851,900