***THE HOME IS OCCUPIED, AGENTS MUST COMMUNICATE IN ADVANCE IF THEY WILL BE ARRIVING EARLY OR LATE*** Nestled on a quiet cul-de-sac backing to woodlands for ultimate privacy, this beautifully updated 3 bedroom, 3.5 bath end unit townhome is infused with all the modern upgrades and designer finishes homebuyers seek! A tailored brick and siding exterior, coveted corner location, large Trex deck, an oversized fenced yard, and two assigned parking spaces create instant outdoor appeal! Inside, an open floor plan, soft neutral color palette, chic lighting, upgraded flooring, custom built-ins with lighting, an upgraded kitchen and updated baths including a remodeled primary bath, closet organizers, and a completely finished and renovated lower level are just some of the features that make this home so special. Updates including $5k in plumbing in 2024, replaced exterior doors, all new windows, blinds, HVAC with UV light, roof, thicker upgraded bug and animal resistant attic insulation, a water softener, and so much more make it move-in ready! ****** An open foyer welcomes you home and ushers you into the spacious living room featuring a box twin window with window seat, warm plank flooring, soft designer paint, and a spectacular wall of custom built-in bookcases with brick accent and lighting. Steps away, the dining room accented by a chic glass shaded chandelier and opens to the upgraded kitchen with gleaming granite countertops, pristine white cabinetry, designer tile backsplashes, and stainless steel appliances. A large center island provides additional working surface and bar seating, while the open layout is ideal for entertaining. A renovated powder room complements the main level. ****** Upstairs, the primary suite boasts neutral carpet, a lighted ceiling fan, walk-in closet with custom organizers, and a renovated ensuite bath featuring a granite topped vanity, glass enclosed shower, and spa toned tile. Two additional bright and cheerful bedrooms, each with lighted ceiling fans, share access to the well-appointed hall bath. ****** The walk-out lower level recreation with luxury vinyl plank flooring and recessed lighting provides plenty of space for games, media, and simple relaxation, or step out to the expansive Trex deck and fenced yard backing to woodlands, perfect for gatherings with family and friends. Back inside, a den provides versatile space to meet the demands of your lifestyle, while a chic additional full bath and a fully finished laundry/utility room with white cabinetry and a contemporary utility sink completes the comfort and convenience of this fabulous home. ****** All this can be found in a peaceful community inside the beltway and centrally located to I-395, I-495, Route 236, Columbia Pike, Braddock Road, and Metro. Everyone will enjoy a variety of shopping and dining choices in every direction, nature lovers will enjoy Indian Run Stream Valley Park adjoining the neighborhood, and outdoor enthusiasts can take advantage of nearby Mason District Park with sports fields, playground, tennis court, nature trails, picnic area, amphitheater, off lease dog park, and farmer’s market. For enduring quality infused with contemporary flair, in a stellar location you’ve found it!
Sold for $580,000
$580,000
4669 Brentleigh Ct, Annandale, VA 22003
3beds
2,030sqft
Townhouse
Built in 1983
2,800 Square Feet Lot
$596,700 Zestimate®
$286/sqft
$3,556 Estimated rent
Home value
$596,700
$567,000 - $627,000
$3,556/mo
Zestimate® history
Owner options
List your home for rent
$3,556/mo
Rent Zestimate®
Find your next renter with Zillow Rental Manager. Plus, with online applications, you can quickly screen prospective tenants – for free.
$3,556/mo
Rent Zestimate®
Refinance and save
$3,731/mo
Est. payment
Refinancing to a lower rate could help reduce your monthly payments and save thousands over the life of the loan.
$3,731/mo
Est. payment
Explore your selling options
Work with a Zillow partner agent
Leverage their expertise and Zillow's premium Showcase listings to get your home seen by more buyers.
Get startedList with your own agent
Get your home in front of millions of buyers by listing it on Zillow.
Learn how to do itSell it yourself
Take full control of how buyers see your home on Zillow by listing For Sale by Owner (FSBO).
List your homeWhat's special
Modern upgradesWell-appointed hall bathFenced yardWalk-out lower level recreationBacking to woodlandsOversized fenced yardOpen floor plan
Zillow last checked:
Listing updated:
Listed by:
Jennifer Young 703-956-5128,
Keller Williams Chantilly Ventures, LLC
Bought with:
Amy Riemer, SP200205947
RLAH @properties
Source: Bright MLS,MLS#: VAFX2204756
Facts & features
Interior
Bedrooms & bathrooms
- Bedrooms: 3
- Bathrooms: 4
- Full bathrooms: 3
- 1/2 bathrooms: 1
- Main level bathrooms: 1
Rooms
- Room types: Living Room, Dining Room, Primary Bedroom, Bedroom 2, Bedroom 3, Kitchen, Family Room, Den, Foyer, Laundry, Primary Bathroom, Full Bath, Half Bath
Basement
- Area: 660
Heating
- Heat Pump, Forced Air, Electric
Cooling
- Central Air, Electric
Appliances
- Included: Microwave, Dishwasher, Disposal, Dryer, Exhaust Fan, Ice Maker, Oven/Range - Electric, Refrigerator, Stainless Steel Appliance(s), Washer, Water Heater, Water Treat System, Electric Water Heater
- Laundry: Lower Level, Washer In Unit, Dryer In Unit, Laundry Room
Features
- Attic, Bathroom - Tub Shower, Bathroom - Walk-In Shower, Breakfast Area, Built-in Features, Ceiling Fan(s), Dining Area, Family Room Off Kitchen, Open Floorplan, Kitchen Island, Kitchen - Table Space, Pantry, Primary Bath(s), Recessed Lighting, Upgraded Countertops, Walk-In Closet(s), Beamed Ceilings, Dry Wall
- Flooring: Carpet, Ceramic Tile, Laminate
- Doors: Insulated, Six Panel, Storm Door(s)
- Windows: Energy Efficient, Insulated Windows, Replacement, Double Hung, Bay/Bow, Window Treatments
- Basement: Full,Finished,Rear Entrance,Walk-Out Access
- Has fireplace: No
Interior area
- Total structure area: 2,030
- Total interior livable area: 2,030 sqft
- Finished area above ground: 1,370
- Finished area below ground: 660
Property
Parking
- Total spaces: 2
- Parking features: Assigned, Parking Lot
- Details: Assigned Parking, Assigned Space #: #41
Accessibility
- Accessibility features: None
Features
- Levels: Three
- Stories: 3
- Patio & porch: Deck
- Exterior features: Lighting, Sidewalks
- Pool features: None
- Fencing: Full,Privacy,Back Yard
- Has view: Yes
- View description: Garden, Trees/Woods
Lot
- Size: 2,800 Square Feet
- Features: Backs - Open Common Area, Backs to Trees, Cul-De-Sac, Landscaped, Level, Corner Lot, Premium, Private
Details
- Additional structures: Above Grade, Below Grade
- Parcel number: 0712 29 0041
- Zoning: 180
- Special conditions: Standard
Construction
Type & style
- Home type: Townhouse
- Architectural style: Colonial
- Property subtype: Townhouse
Materials
- Aluminum Siding, Brick
- Foundation: Permanent
- Roof: Architectural Shingle
Condition
- Excellent
- New construction: No
- Year built: 1983
Details
- Builder model: RENOVATED POTOMAC
Utilities & green energy
- Sewer: Private Sewer
- Water: Public, Conditioner
Community & HOA
Community
- Subdivision: Brentleigh
HOA
- Has HOA: Yes
- Amenities included: Common Grounds
- Services included: Common Area Maintenance, Management, Reserve Funds, Road Maintenance, Snow Removal, Trash
- HOA fee: $149 monthly
- HOA name: BRENTLEIGH COMMUNITY ASSOCIATION
Location
- Region: Annandale
Financial & listing details
- Price per square foot: $286/sqft
- Tax assessed value: $502,660
- Annual tax amount: $5,823
- Date on market: 10/11/2024
- Listing agreement: Exclusive Right To Sell
- Inclusions: Uv Light On Furnace, Tv Mounted In Kitchen, Staircase Mirrors X2, Living Room Mirror Convey.
- Ownership: Fee Simple
Price history
| Date | Event | Price |
|---|---|---|
| 11/27/2024 | Sold | $580,000+0.9%$286/sqft |
Source:  Bright MLS #VAFX2204756 Report a problem Bright MLS #VAFX2204756 Report a problem | ||
| 11/12/2024 | Contingent | $575,000$283/sqft |
Source: Bright MLS #VAFX2204756 Report a problem | ||
| 10/21/2024 | Price change | $575,000-1.7%$283/sqft |
Source: Bright MLS #VAFX2204756 Report a problem | ||
| 10/16/2024 | Price change | $585,000-2.5%$288/sqft |
Source: Bright MLS #VAFX2204756 Report a problem | ||
| 10/11/2024 | Listed for sale | $599,900+66.7%$296/sqft |
Source: Bright MLS #VAFX2204756 Report a problem | ||
| 8/1/2011 | Listing removed | $359,900$177/sqft |
Source: McEnearney Associates Inc. #FX7614530 Report a problem | ||
| 6/23/2011 | Price change | $359,900-2.4%$177/sqft |
Source: McEnearney Associates Inc. #FX7614530 Report a problem | ||
| 6/3/2011 | Listed for sale | $368,900+29.4%$182/sqft |
Source: McEnearney Associates Inc. #FX7614530 Report a problem | ||
| 2/25/2009 | Sold | $285,000+40.3%$140/sqft |
Source: Public Record Report a problem | ||
| 12/29/2008 | Sold | $203,206-52.3%$100/sqft |
Source: Public Record Report a problem | ||
| 7/6/2005 | Sold | $426,000+144.8%$210/sqft |
Source: Public Record Report a problem | ||
| 8/29/2000 | Sold | $174,000+13.7%$86/sqft |
Source: Public Record Report a problem | ||
| 11/12/1996 | Sold | $153,000$75/sqft |
Source: Public Record Report a problem | ||
Public tax history
| Year | Property taxes | Tax assessment |
|---|---|---|
| 2025 | $6,148 +5.6% | $531,830 +5.8% |
| 2024 | $5,823 +8.3% | $502,660 +5.5% |
| 2023 | $5,378 +3% | $476,590 +4.4% |
| 2022 | $5,222 | $456,630 +7.8% |
| 2021 | -- | $423,690 +6.1% |
| 2020 | $4,725 +4.8% | $399,220 +4.8% |
| 2019 | $4,507 +0.8% | $380,840 +0.8% |
| 2018 | $4,472 +7.5% | $377,840 +5.5% |
| 2017 | $4,160 +0.2% | $358,310 |
| 2016 | $4,151 +7.4% | $358,310 +3.5% |
| 2015 | $3,865 +5.8% | $346,360 +5.6% |
| 2014 | $3,654 | $328,120 +7.5% |
| 2013 | -- | $305,210 +7.9% |
| 2012 | -- | $282,900 |
| 2011 | -- | $282,900 +7.1% |
| 2010 | -- | $264,230 -8.9% |
| 2009 | -- | $290,060 -24.9% |
| 2008 | -- | $386,320 -8.2% |
| 2007 | -- | $420,670 +94.8% |
| 2003 | -- | $215,975 +25% |
| 2002 | -- | $172,780 +7% |
| 2001 | -- | $161,475 |
Find assessor info on the county website
Neighborhood: 22003
Nearby homes
- $496,0003 bd1 ba1.3k sqft4667 Brentleigh Ct, Annandale, VA 22003Off Market
- $546,6003 bd3 ba1.3k sqft4665 Brentleigh Ct, Annandale, VA 22003Off Market
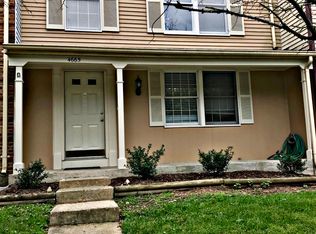
- $544,1003 bd4 ba1.3k sqft4663 Brentleigh Ct, Annandale, VA 22003Off Market

- $571,3003 bd3 ba1.7k sqft4673 Brentleigh Ct, Annandale, VA 22003Off Market

- $563,3003 bd4 ba1.3k sqft4671 Brentleigh Ct, Annandale, VA 22003Off Market
- $575,0003 bd4 ba1.3k sqft4675 Brentleigh Ct, Annandale, VA 22003Sold
- $557,0003 bd3 ba1.3k sqft4661 Brentleigh Ct, Annandale, VA 22003Off Market
- $571,6003 bd4 ba1.7k sqft4677 Brentleigh Ct, Annandale, VA 22003Off Market
Nearby schools
GreatSchools rating
- 7/10Columbia Elementary SchoolGrades: PK-5Distance: 0.4 mi
- 3/10Holmes Middle SchoolGrades: 6-8Distance: 1 mi
- 3/10Annandale High SchoolGrades: 9-12Distance: 1.7 mi
Schools provided by the listing agent
- Elementary: Columbia
- Middle: Holmes
- High: Annandale
- District: Fairfax County Public Schools
Source: Bright MLS. This data may not be complete. We recommend contacting the local school district to confirm school assignments for this home.
Get a cash offer in 3 minutes
Find out how much your home could sell for in as little as 3 minutes with a no-obligation cash offer.
Estimated market value
$596,700
Get a cash offer in 3 minutes
Find out how much your home could sell for in as little as 3 minutes with a no-obligation cash offer.
Estimated market value
$596,700
- Virginia
- Fairfax County
- Annandale
- 22003
- 4669 Brentleigh Ct
Nearby cities
Nearby zip codes
Other Annandale Topics
