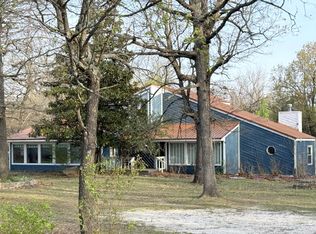
What a home! Filled with over 6200+ sf, this grandeous style home features 6 total bedrooms (3 on main floor and 3 in basement)., plus 5 bathrooms! Step back into time when home were built to last, with quality and thought. Enter the front door and you will find a large office, along with a library/foyer, opening into an expansive vaulted ceiling living Room with chandelier, and wood burning fireplace all while basking in the floor to ceiling windows overlooking the wooded backyard. Large dining room with built in china cabinet and serving bar, breakfast nook area overlooking a new deck, HUGE kitchen with loads of cabinetry including 2 sinks and large prep style island. Plus a pantry that holds two freezers! The primary suite has not only a large bedroom area, but a separate 'den' and vanity sitting area plus a private laundry room and 2 full bathrooms and closet storage galore. Head down to the basement and you will find a super sized family game room with another wood burning fireplace and kitchenette. The 4th, 5th and 6th bedroom area all very large and the 6th bedroom could even be another office with french doors leading to the side yard. Easily accessinble to all that Joplin has to offer, this beautiful brick ranch style home has 3.7 acres of woods, tucked perfectly back off the road, and a large 3 car detached workshop plus storage or workshop area! This home has not been for sale for over 30 years and here is your chance to snatch it up!
Closed
Price Unknown
4669 E 13th Street, Joplin, MO 64801
6beds
6,286sqft
Single Family Residence
Built in 1987
3.7 Acres Lot
$548,000 Zestimate®
$--/sqft
$2,823 Estimated rent
Home value
$548,000
$493,000 - $608,000
$2,823/mo
Zestimate® history
Owner options
List your home for rent
$2,823/mo
Rent Zestimate®
Find your next renter with Zillow Rental Manager. Plus, with online applications, you can quickly screen prospective tenants – for free.
$2,823/mo
Rent Zestimate®
Refinance and save
Refinancing to a lower rate could help reduce your monthly payments and save thousands over the life of the loan.
Explore your selling options
Work with a Zillow partner agent
Leverage their expertise and Zillow's premium Showcase listings to get your home seen by more buyers.
Get startedList with your own agent
Get your home in front of millions of buyers by listing it on Zillow.
Learn how to do itSell it yourself
Take full control of how buyers see your home on Zillow by listing For Sale by Owner (FSBO).
List your homeWhat's special
Zillow last checked:
Listing updated:
Listed by:
Michael Wicklund 417-529-9166,
PRO 100 Inc., REALTORS
Bought with:
Jana Yust, 2023044151
Show-Me Real Estate
Source: SOMOMLS as distributed by MLS GRID,MLS#: 60313210
Facts & features
Interior
Bedrooms & bathrooms
- Bedrooms: 6
- Bathrooms: 5
- Full bathrooms: 5
Rooms
- Room types: Bedroom, Den, Kitchen- 2nd, Pantry, Foyer, Office, Workshop, Family Room, Master Bedroom
Bedroom 1
- Description: primary
- Area: 264.6
- Dimensions: 13.5 x 19.6
Bedroom 2
- Description: second bedroom
- Area: 207.9
- Dimensions: 15.4 x 13.5
Bedroom 3
- Description: third bedroom
- Area: 175.5
- Dimensions: 13 x 13.5
Bedroom 4
- Description: 4th bedroom
- Area: 187.44
- Dimensions: 14.2 x 13.2
Bedroom 5
- Description: non conforming (no windws)
- Area: 162.14
- Dimensions: 12.1 x 13.4
Bedroom 6
- Description: office/6th bedroom
- Area: 413.1
- Dimensions: 17 x 24.3
Dining area
- Description: breakfast nook
- Area: 218.23
- Dimensions: 13.9 x 15.7
Dining room
- Description: dining area
- Area: 330.24
- Dimensions: 12.8 x 25.8
Entry hall
- Description: foyer entry
- Area: 64
- Dimensions: 8 x 8
Family room
- Description: basement family room
- Area: 834.68
- Dimensions: 30.8 x 27.1
Kitchen
- Description: kitchen
- Area: 268.87
- Dimensions: 16.1 x 16.7
Living room
- Description: vaulted ceilings
- Area: 783.12
- Dimensions: 31.2 x 25.1
Office
- Description: office
- Area: 213.69
- Dimensions: 13.11 x 16.3
Other
- Description: library
- Area: 155.25
- Dimensions: 13.5 x 11.5
Other
- Description: primary suite 'den'
- Area: 241.57
- Dimensions: 20.3 x 11.9
Utility room
- Description: primary
- Area: 65.27
- Dimensions: 6.1 x 10.7
Utility room
- Description: basement laundry
- Area: 108
- Dimensions: 8 x 13.5
Heating
- Heat Pump, Central, Electric
Cooling
- Central Air, Ceiling Fan(s)
Appliances
- Included: Electric Cooktop, Built-In Electric Oven, Microwave, Water Softener Owned, Electric Water Heater, Disposal, Dishwasher
- Laundry: Main Level, In Basement
Features
- Crown Molding, Laminate Counters, High Ceilings
- Flooring: Carpet, Luxury Vinyl, Tile
- Windows: Double Pane Windows
- Basement: Concrete,Finished,Storage Space,Interior Entry,Walk-Out Access,Full
- Attic: Pull Down Stairs
- Has fireplace: Yes
- Fireplace features: Wood Burning
Interior area
- Total structure area: 6,286
- Total interior livable area: 6,286 sqft
- Finished area above ground: 4,233
- Finished area below ground: 2,053
Property
Parking
- Total spaces: 5
- Parking features: Garage Faces Side, Workshop in Garage, Oversized
- Attached garage spaces: 5
Features
- Levels: Two
- Stories: 2
- Patio & porch: Covered, Deck, Front Porch
- Has spa: Yes
- Spa features: Bath
- Has view: Yes
- View description: City
Lot
- Size: 3.7 Acres
- Features: Acreage, Wooded
Details
- Additional structures: Shed(s)
- Parcel number: 203.0810316.001
Construction
Type & style
- Home type: SingleFamily
- Architectural style: Raised Ranch
- Property subtype: Single Family Residence
Materials
- Frame, Vinyl Siding
- Foundation: Brick/Mortar, Poured Concrete, Crawl Space
- Roof: Composition
Condition
- Year built: 1987
Utilities & green energy
- Sewer: Private Sewer
- Water: Private
Community & HOA
Community
- Security: Smoke Detector(s)
- Subdivision: None
Location
- Region: Joplin
Financial & listing details
- Tax assessed value: $86,890
- Annual tax amount: $3,836
- Date on market: 1/13/2026
- Listing terms: Cash,VA Loan,FHA,Conventional
- Road surface type: Gravel
Price history
| Date | Event | Price |
|---|---|---|
| 6/30/2026 | Sold | -- |
Source:  SOMOMLS as distributed by MLS GRID #60313210 Report a problem SOMOMLS as distributed by MLS GRID #60313210 Report a problem | ||
| 5/21/2026 | Pending sale | $549,900$87/sqft |
Source:  Ozark Gateway AOR #260200 Report a problem Ozark Gateway AOR #260200 Report a problem | ||
| 5/4/2026 | Price change | $549,900-5.2%$87/sqft |
Source: SOMOMLS as distributed by MLS GRID #60313210 Report a problem | ||
| 2/10/2026 | Price change | $579,900-3.3%$92/sqft |
Source: Ozark Gateway AOR #260200 Report a problem | ||
| 1/13/2026 | Listed for sale | $599,900$95/sqft |
Source: SOMOMLS as distributed by MLS GRID #60313210 Report a problem | ||
Public tax history
| Year | Property taxes | Tax assessment |
|---|---|---|
| 2025 | $3,836 +1.7% | $86,890 +8.8% |
| 2024 | $3,771 +0.1% | $79,880 |
| 2023 | $3,769 -0.6% | $79,880 -0.9% |
| 2022 | $3,790 | $80,590 -29.1% |
| 2021 | -- | $113,690 +8.6% |
| 2020 | -- | $104,720 |
| 2019 | -- | $104,720 +29.8% |
| 2018 | -- | $80,690 |
| 2017 | $3,660 -1.2% | $80,690 -2.5% |
| 2016 | $3,704 0% | $82,730 |
| 2015 | $3,705 +0.4% | $82,730 |
| 2014 | $3,692 +0.2% | $82,730 |
| 2013 | $3,685 +0.5% | $82,730 +0% |
| 2012 | $3,666 +7.7% | $82,690 -0.3% |
| 2011 | $3,403 -5.1% | $82,920 -5.2% |
| 2010 | $3,586 -0.2% | $87,460 |
| 2009 | $3,592 | $87,460 -0.3% |
| 2008 | -- | $87,720 -1.4% |
| 2007 | -- | $88,990 +48.4% |
| 2006 | $2,242 | $59,960 |
| 2005 | -- | $59,960 |
| 2004 | $2,295 -7.9% | $59,960 -8% |
| 2003 | $2,491 | $65,180 |
Find assessor info on the county website
Neighborhood: 64801
Nearby homes
- $--4 bd3 ba2.6k sqft4647 E 13th St, Joplin, MO 64801Sold
- $268,900-- bd2 ba1.6k sqft4725 E 13th St, Joplin, MO 64801Off Market
- $119,000-- bd1 ba956 sqft4623 E 13th St, Joplin, MO 64801Off Market
- $267,500-- bd2 ba1.6k sqft1212 Garden Grove Rd, Joplin, MO 64801Off Market
- $597,400-- bd5 ba5k sqft1240 Garden Grove Rd, Joplin, MO 64801Off Market
- $198,500-- bd1 ba1.5k sqft1130 Garden Grove Rd, Joplin, MO 64801Off Market
- $173,000-- bd1 ba1.3k sqft4575 E 13th St, Joplin, MO 64801Off Market
- $209,800-- bd2 ba2k sqft4770 E 13th St, Joplin, MO 64801Off Market
Nearby schools
GreatSchools rating
- 4/10Soaring Heights ElementaryGrades: PK-5Distance: 0.6 mi
- 6/10East Middle SchoolGrades: 6-8Distance: 0.6 mi
- 5/10Joplin High SchoolGrades: 9-12Distance: 3.4 mi
Schools provided by the listing agent
- Elementary: Soaring Heights
- Middle: East
- High: Joplin
Source: SOMOMLS as distributed by MLS GRID. This data may not be complete. We recommend contacting the local school district to confirm school assignments for this home.
- Missouri
- Jasper County
- Joplin
- 64801
- 4669 E 13th Street
