Skip main navigation
Sold
  • Price Unknown

    4669 Feathercrest Dr, Fort Worth, TX 76137

    3beds
    1,602sqft
    Single Family Residence
    Built in 1987
    0.28 Acres Lot
    $317,800 Zestimate®
    $--/sqft
    $2,171 Estimated rent

    Home value

    $317,800

    $302,000 - $334,000

    $2,171/mo

    Zestimate® history
    Loading
    Loading...

    Owner options

    List your home for rent

    $2,171/mo

    Rent Zestimate®

    Find your next renter with Zillow Rental Manager. Plus, with online applications, you can quickly screen prospective tenants – for free.

    Learn more

    $2,171/mo

    Rent Zestimate®

    Refinance and save

    Refinancing to a lower rate could help reduce your monthly payments and save thousands over the life of the loan.

    See today's rates

    Explore your selling options

    Work with a Zillow partner agent

    Leverage their expertise and Zillow's premium Showcase listings to get your home seen by more buyers.

    Get started

    List with your own agent

    Get your home in front of millions of buyers by listing it on Zillow.

    Learn how to do it

    Sell it yourself

    Take full control of how buyers see your home on Zillow by listing For Sale by Owner (FSBO).

    List your home

    What's special

    Dual shower headsVaulted ceilingsSpacious homeNeutral colors throughoutHard floorsWalk in closetOversized lot
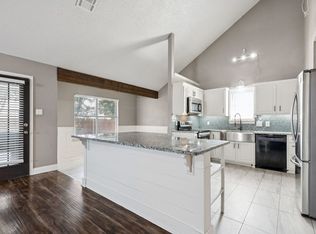
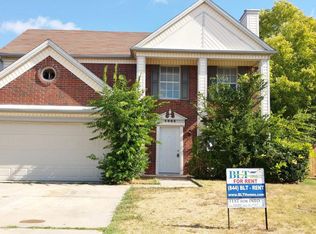
    This beautiful 3-2-2 is ready for its new owners! Set back from the street on an oversized lot, this spacious home boasts an updated kitchen that opens to a generous living area with vaulted ceilings. Hard floors and neutral colors throughout make this home move in ready. Primary bedroom is upstairs, complete with updated owner suite, featuring a true walk-in shower with dual shower heads, double sink and walk in closet. Secondary bedrooms are downstairs for a split bedroom floor plan. Both storage sheds convey; the larger one has electricity, air conditioning and a custom bar top... an awesome BONUS SPACE! The above ground pool, refrigerator, washer and dryer, and grill will also convey!

    Zillow last checked:

    Listing updated:

    Listed by:

    TANNER MILNER 0669330 866-277-6055,

    All City 866-277-6055,

    Jordan Day 817-805-0608,

    All City

    Bought with:

    Silvia Sanchez

    NB Elite Realty

    Source: NTREIS,MLS#: 20357280

    Facts & features

    Interior

    Bedrooms & bathrooms
    • Bedrooms: 3
    • Bathrooms: 2
    • Full bathrooms: 2
    Primary bedroom
    • Features: Walk-In Closet(s)
    • Level: Second
    • Dimensions: 18 x 14
    Bedroom
    • Features: Split Bedrooms
    • Level: First
    • Dimensions: 11 x 9
    Bedroom
    • Features: Split Bedrooms
    • Level: First
    • Dimensions: 10 x 10
    Primary bathroom
    • Features: Built-in Features, Dual Sinks, Multiple Shower Heads, Split Bedrooms, Solid Surface Counters, Walk-In Closet(s)
    • Level: Second
    Bathroom
    • Features: Built-in Features
    • Level: First
    Kitchen
    • Features: Breakfast Bar, Built-in Features, Eat-in Kitchen, Pantry, Solid Surface Counters
    • Level: First
    • Dimensions: 14 x 9
    Living room
    • Features: Fireplace
    • Level: First
    • Dimensions: 21 x 14
    Heating
    • Central, Electric, Fireplace(s)
    Cooling
    • Central Air, Ceiling Fan(s), Electric
    Appliances
    • Included: Dishwasher, Electric Range, Microwave
    • Laundry: Washer Hookup, Electric Dryer Hookup, In Garage
    Features
    • Built-in Features, Cathedral Ceiling(s), Decorative/Designer Lighting Fixtures, Eat-in Kitchen, High Speed Internet, Kitchen Island, Open Floorplan, Cable TV, Vaulted Ceiling(s), Walk-In Closet(s)
    • Flooring: Ceramic Tile, Vinyl, Wood
    • Windows: Bay Window(s), Window Coverings
    • Has basement: No
    • Number of fireplaces: 1
    • Fireplace features: Decorative, Living Room, Wood Burning
    Interior area
    • Total interior livable area: 1,602 sqft

    Property

    Parking
    • Total spaces: 2
    • Parking features: Door-Multi, Garage Faces Front, Garage, Garage Door Opener
    • Attached garage spaces: 2
    Features
    • Levels: Two
    • Stories: 2
    • Patio & porch: Patio, Covered
    • Exterior features: Lighting, Rain Gutters
    • Pool features: Above Ground, Outdoor Pool, Pool
    • Fencing: Back Yard,Fenced,Privacy,Wood
    Lot
    • Size: 0.28 Acres
    • Features: Back Yard, Interior Lot, Lawn, Landscaped, Subdivision
    Details
    • Additional structures: Shed(s), Storage
    • Parcel number: 05457319

    Construction

    Type & style
    • Home type: SingleFamily
    • Architectural style: Contemporary/Modern,Detached
    • Property subtype: Single Family Residence
    Materials
    • Brick
    • Foundation: Slab
    • Roof: Composition
    Condition
    • Year built: 1987

    Utilities & green energy

    • Sewer: Public Sewer
    • Water: Public
    • Utilities for property: Sewer Available, Underground Utilities, Water Available, Cable Available

    Community & HOA

    Community
    • Features: Curbs
    • Security: Smoke Detector(s)
    • Subdivision: Huntington Village Add
    HOA
    • Has HOA: No
    Location
    • Region: Fort Worth

    Financial & listing details

    • Tax assessed value: $285,784
    • Annual tax amount: $6,611
    • Date on market: 6/16/2023
    • Cumulative days on market: 8 days
    • Listing terms: Cash,Conventional,FHA,VA Loan

    Price history

    DateEventPrice
    7/25/2023Sold--
    Source: NTREIS #20357280 Report a problem
    6/30/2023Pending sale$315,000$197/sqft
    Source: NTREIS #20357280 Report a problem
    6/26/2023Contingent$315,000$197/sqft
    Source: NTREIS #20357280 Report a problem
    6/16/2023Listed for sale$315,000+52.2%$197/sqft
    Source: NTREIS #20357280 Report a problem
    2/5/2020Sold--
    Source: Agent Provided Report a problem
    1/8/2020Pending sale$207,000$129/sqft
    Source: Opendoor #14243800 Report a problem
    12/17/2019Listed for sale$207,000+59.4%$129/sqft
    Source: Opendoor Brokerage, LLC #14243800 Report a problem
    10/30/2014Sold--
    Source: Agent Provided Report a problem
    9/6/2014Price change$129,900+4%$81/sqft
    Source: Keller Williams Realty #12196520 Report a problem
    8/11/2014Listed for sale$124,900+5.4%$78/sqft
    Source: Keller Williams Realty Arlingt #12196520 Report a problem
    8/2/2013Listing removed$118,500$74/sqft
    Source: Owner Report a problem
    2/24/2013Listed for sale$118,500-6%$74/sqft
    Source: Owner Report a problem
    2/24/2013Listing removed$1,195$1/sqft
    Source: HotPads for Rent Report a problem
    12/5/2012Listed for rent$1,195$1/sqft
    Source: Leasing to Buy LLC Report a problem
    10/2/2012Listing removed$126,000$79/sqft
    Source: North Texas Real Est Professio #11817191 Report a problem
    8/8/2012Listed for sale$126,000$79/sqft
    Source: North Texas Real Est Professio #11817191 Report a problem
    6/28/2012Listing removed$126,000$79/sqft
    Source: North Texas Real Est Professio #11765366 Report a problem
    6/19/2012Price change$126,000-0.4%$79/sqft
    Source: North Texas Real Est Professio #11765366 Report a problem
    6/5/2012Price change$126,500+6.8%$79/sqft
    Source: North Texas Real Est Professio #11765366 Report a problem
    6/3/2012Price change$118,500-6.3%$74/sqft
    Source: Ebby Halliday Realtors #11176297 Report a problem
    6/1/2012Price change$126,500+6.8%$79/sqft
    Source: North Texas Real Est Professio #11765366 Report a problem
    5/30/2012Price change$118,500-7.4%$74/sqft
    Source: Ebby Halliday Realtors #11176297 Report a problem
    5/6/2012Listed for sale$128,000+8%$80/sqft
    Source: North Texas Real Est Professio #11765366 Report a problem
    3/10/2012Listing removed$118,500$74/sqft
    Source: Ebby Halliday Realtors #11176297 Report a problem
    2/25/2012Listed for sale$118,500-5.1%$74/sqft
    Source: Ebby Halliday Realtors #11176297 Report a problem
    2/25/2011Listing removed$124,900$78/sqft
    Source: Oxner Group, Inc #11533825 Report a problem
    6/10/2009Sold--
    Source: Agent Provided Report a problem

    Public tax history

    YearProperty taxesTax assessment
    2025$6,416 -0.9%$285,784
    2024$6,478 0%$285,784 +0.9%
    2023$6,478 -2%$283,143 +11%
    2022$6,611 +20.8%$255,165 +25.4%
    2021$5,473 +0.9%$203,536 +3.6%
    2020$5,424 +23.8%$196,555 +7.2%
    2019$4,380 -10.9%$183,415 +8.5%
    2018$4,916 +11.7%$168,997 +13.4%
    2017$4,402 +5.1%$149,076 +6.8%
    2016$4,188 +19.7%$139,560 +21.9%
    2015$3,500 $114,500
    2014$3,500 $114,500 +10%
    2013-- $104,100 +0.6%
    2012-- $103,500 -3.5%
    2011-- $107,200 +5.6%
    2010-- $101,500 -11.4%
    2009-- $114,500 +5.1%
    2008-- $108,900 -6.1%
    2007-- $116,000
    2006-- $116,000 -3.5%
    2005-- $120,200 +2.4%
    2004-- $117,400 -3.1%
    2003-- $121,100 +5.7%
    2002-- $114,600 +12.8%
    2001-- $101,600 +5.2%
    2000-- $96,600
    Find assessor info on the county website

    Neighborhood: Summerfields

    Nearby schools

    GreatSchools rating
    Schools provided by the listing agent
    • Elementary: Bluebonnet
    • High: Fossilridg
    • District: Keller ISD

    Source: NTREIS. This data may not be complete. We recommend contacting the local school district to confirm school assignments for this home.

    Get a cash offer in 3 minutes
    Find out how much your home could sell for in as little as 3 minutes with a no-obligation cash offer.
    Estimated market value
    $317,800
    Get a cash offer in 3 minutes
    Find out how much your home could sell for in as little as 3 minutes with a no-obligation cash offer.
    Estimated market value
    $317,800