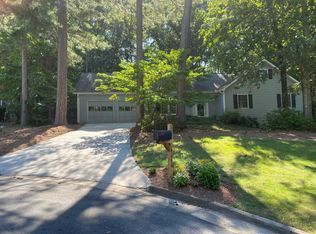
**Multiple Offers Received**Nestled in the highly sought-after Princeton Lakes community, this wonderful home is on the market for the very first time after nearly 50 years with the original owners! Located in the heart of East Cobb and served by top-rated schools—Mount Bethel Elementary, Dickerson Middle, and Walton High—this home offers the lifestyle today’s buyers are searching for. Even better, Mount Bethel Elementary is conveniently located right inside the neighborhood. Princeton Lakes is known for its active Swim & Tennis community, neighborhood events, and friendly atmosphere that makes it easy to feel right at home. Inside, you’ll find an updated kitchen, renovated bathrooms, and thoughtful improvements throughout. The spacious primary suite renovation expanded the closet space into the adjacent attic, creating exceptional storage rarely found in homes of this era. The sellers also opened the 2 formal living spaces into 1 large room. The finished basement space makes an ideal media room or playroom. Major system updates provide peace of mind, including a roof replacement in 2024 and a 2025 high-efficiency zoned HVAC system. Outdoors, enjoy a level yard plus abundant storage underneath the deck and screened porch. The sellers have truly loved living here and being part of the Princeton Lakes community, but the time has come for their next chapter on the coast. Don’t miss this opportunity to own home in one of Walton's most desirable neighborhoods.
Closed
$831,500
4669 Karls Gate Dr, Marietta, GA 30068
4beds
3,166sqft
Single Family Residence, Residential
Built in 1978
0.51 Acres Lot
$824,800 Zestimate®
$263/sqft
$3,428 Estimated rent
Home value
$824,800
$767,000 - $883,000
$3,428/mo
Zestimate® history
Owner options
List your home for rent
$3,428/mo
Rent Zestimate®
Find your next renter with Zillow Rental Manager. Plus, with online applications, you can quickly screen prospective tenants – for free.
$3,428/mo
Rent Zestimate®
Refinance and save
$6,224/mo
Est. payment
Refinancing to a lower rate could help reduce your monthly payments and save thousands over the life of the loan.
$6,224/mo
Est. payment
Explore your selling options
Work with a Zillow partner agent
Leverage their expertise and Zillow's premium Showcase listings to get your home seen by more buyers.
Get startedList with your own agent
Get your home in front of millions of buyers by listing it on Zillow.
Learn how to do itSell it yourself
Take full control of how buyers see your home on Zillow by listing For Sale by Owner (FSBO).
List your homeWhat's special
Zillow last checked:
Listing updated:
Listed by:
Danielle Pena,
Atlanta Communities 404-434-1884
Bought with:
Zach Kube, 369836
Ansley Real Estate | Christie's International Real Estate
Source: FMLS GA,MLS#: 7777342
Facts & features
Interior
Bedrooms & bathrooms
- Bedrooms: 4
- Bathrooms: 3
- Full bathrooms: 2
- 1/2 bathrooms: 1
Rooms
- Room types: Basement, Game Room
Primary bedroom
- Features: Oversized Master
- Level: Oversized Master
Bedroom
- Features: Oversized Master
Primary bathroom
- Features: Double Vanity
Dining room
- Features: Separate Dining Room
Kitchen
- Features: Breakfast Room, Cabinets Stain, Pantry Walk-In
Heating
- Central
Cooling
- Central Air
Appliances
- Included: Dishwasher, Electric Oven, Gas Cooktop, Refrigerator
- Laundry: Laundry Room
Features
- Crown Molding
- Flooring: Carpet, Hardwood
- Windows: Double Pane Windows
- Basement: Crawl Space,Finished,Partial
- Number of fireplaces: 1
- Fireplace features: Brick, Factory Built, Family Room
- Common walls with other units/homes: No Common Walls
Interior area
- Total structure area: 3,166
- Total interior livable area: 3,166 sqft
- Finished area above ground: 2,516
- Finished area below ground: 650
Property
Parking
- Total spaces: 2
- Parking features: Attached, Garage
- Attached garage spaces: 2
Accessibility
- Accessibility features: None
Features
- Levels: Two
- Stories: 2
- Patio & porch: Deck, Rear Porch, Screened
- Exterior features: None, No Dock
- Pool features: None
- Spa features: None
- Fencing: Back Yard
- Has view: Yes
- View description: Trees/Woods
- Waterfront features: None
- Body of water: None
Lot
- Size: 0.51 Acres
- Dimensions: 98x220
- Features: Back Yard, Level
Details
- Parcel number: 01006300580
- Other equipment: None
- Horse amenities: None
Construction
Type & style
- Home type: SingleFamily
- Architectural style: Traditional
- Property subtype: Single Family Residence, Residential
Materials
- Brick Veneer, Cedar
- Foundation: None
- Roof: Composition
Condition
- Resale
- New construction: No
- Year built: 1978
Utilities & green energy
- Electric: None
- Sewer: Public Sewer
- Water: Public
- Utilities for property: Cable Available, Electricity Available, Natural Gas Available
Green energy
- Energy efficient items: HVAC, Insulation, Roof
- Energy generation: None
Community & HOA
Community
- Features: Clubhouse, Homeowners Assoc, Lake, Near Trails/Greenway, Park, Pickleball, Playground, Pool
- Security: Carbon Monoxide Detector(s)
- Subdivision: Princeton Lakes
HOA
- Has HOA: Yes
- HOA fee: $925 annually
Location
- Region: Marietta
Financial & listing details
- Price per square foot: $263/sqft
- Tax assessed value: $580,360
- Annual tax amount: $1,375
- Date on market: 6/3/2026
- Cumulative days on market: 2 days
- Electric utility on property: Yes
- Road surface type: Asphalt
Price history
| Date | Event | Price |
|---|---|---|
| 7/15/2026 | Sold | $831,500+10.9%$263/sqft |
Source:  FMLS GA #7777342 Report a problem FMLS GA #7777342 Report a problem | ||
| 6/10/2026 | Pending sale | $750,000$237/sqft |
Source:  GAMLS #10772537 Report a problem GAMLS #10772537 Report a problem | ||
| 6/3/2026 | Listed for sale | $750,000$237/sqft |
Source: GAMLS #10772537 Report a problem | ||
Public tax history
| Year | Property taxes | Tax assessment |
|---|---|---|
| 2024 | $1,379 +22% | $232,144 +6.5% |
| 2023 | $1,131 -11.3% | $217,960 +10.4% |
| 2022 | $1,276 0% | $197,436 |
| 2021 | $1,276 +1.1% | $197,436 +2.4% |
| 2020 | $1,262 | $192,760 |
| 2019 | $1,262 | $192,760 |
| 2018 | $1,262 | $192,760 +13.6% |
| 2017 | $1,262 +16.7% | $169,664 |
| 2016 | $1,081 -0.3% | $169,664 +15.1% |
| 2015 | $1,084 -2.1% | $147,376 |
| 2014 | $1,107 +5.2% | $147,376 +17.6% |
| 2013 | $1,052 -2.1% | $125,280 |
| 2012 | $1,075 -2.9% | $125,280 -5.4% |
| 2011 | $1,107 +16.1% | $132,468 |
| 2010 | $953 | $132,468 |
| 2009 | $953 -69.9% | $132,468 |
| 2006 | $3,170 +13.8% | $132,468 +15% |
| 2005 | $2,785 | $115,148 |
| 2004 | $2,785 | $115,148 |
| 2003 | $2,785 -0.1% | $115,148 |
| 2002 | $2,787 +20.1% | $115,148 +26.6% |
| 2001 | $2,320 +0.4% | $90,989 |
| 2000 | $2,312 | $90,989 |
Find assessor info on the county website
Neighborhood: Princeton Lakes
Nearby homes
- $798,4004 bd2 ba2.2k sqft4661 Karls Gate Dr, Marietta, GA 30068Off Market
- $743,9005 bd3 ba2.8k sqft4677 Karls Gate Dr, Marietta, GA 30068Off Market
- $595,2004 bd3 ba2.1k sqft4644 Villa Ridge Rd NE, Marietta, GA 30068Off Market
- $454,8003 bd2 ba1.6k sqft4646 Villa Ridge Rd NE, Marietta, GA 30068Off Market
- $535,1004 bd2 ba1.7k sqft4642 Villa Ridge Rd NE, Marietta, GA 30068Off Market
- $878,4004 bd4 ba3.7k sqft4653 Karls Gate Dr, Marietta, GA 30068Off Market
- $775,3004 bd3 ba3.3k sqft4675 Oberlin Way, Marietta, GA 30068Off Market
- $649,0005 bd3 ba2.6k sqft4648 Villa Ridge Rd NE, Marietta, GA 30068Off Market
Nearby schools
GreatSchools rating
- 9/10Mount Bethel Elementary SchoolGrades: PK-5Distance: 0.5 mi
- 9/10Dickerson Middle SchoolGrades: 6-8Distance: 1.2 mi
- 10/10Walton High SchoolGrades: 9-12Distance: 1.4 mi
Schools provided by the listing agent
- Elementary: Mount Bethel
- Middle: Dickerson
- High: Walton
Source: FMLS GA. This data may not be complete. We recommend contacting the local school district to confirm school assignments for this home.
Get a cash offer in 3 minutes
Find out how much your home could sell for in as little as 3 minutes with a no-obligation cash offer.
Estimated market value
$824,800
Get a cash offer in 3 minutes
Find out how much your home could sell for in as little as 3 minutes with a no-obligation cash offer.
Estimated market value
$824,800
- Georgia
- Cobb County
- Marietta
- 30068
- Princeton Lakes
- 4669 Karls Gate Dr
