Skip main navigation
Off market
  • $1,032,400

    4669 Mallard Cmn, Fremont, CA 94555

    3beds
    2baths
    1,607sqft
    Townhouse
    Built in 1987
    1,437 Square Feet Lot
    $1,032,400 Zestimate®
    $642/sqft
    $3,815 Estimated rent

    Home value

    $1,032,400

    $939,000 - $1.13M

    $3,815/mo

    Zestimate® history
    Loading
    Loading...

    Owner options

    List your home for rent

    $3,815/mo

    Rent Zestimate®

    Find your next renter with Zillow Rental Manager. Plus, with online applications, you can quickly screen prospective tenants – for free.

    Learn more

    $3,815/mo

    Rent Zestimate®

    Refinance and save

    $6,637/mo

    Est. payment

    Refinancing to a lower rate could help reduce your monthly payments and save thousands over the life of the loan.

    See today's rates

    $6,637/mo

    Est. payment

    Explore your selling options

    Work with a Zillow partner agent

    Leverage their expertise and Zillow's premium Showcase listings to get your home seen by more buyers.

    Get started

    List with your own agent

    Get your home in front of millions of buyers by listing it on Zillow.

    Learn how to do it

    Sell it yourself

    Take full control of how buyers see your home on Zillow by listing For Sale by Owner (FSBO).

    List your home

    What's special

    Concrete patioLarge sliding glass backdoorElegant bathroomsNearby parksVanity cabinetsLarge walk-in closetWalk-in shower

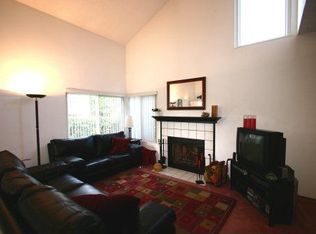
    Property will be available for in person viewing starting April 11, 2022 Features include: * Single Family Home/Townhouse duet. 3 Bedrooms, 2.5 Baths * Bright and airy interior with hardwood, carpeted, and tile floor, fireplace, high/vaulted ceilings, large sliding glass backdoor, and skylight. * Lovely kitchen with a glossy granite countertop, fine cabinetry with lots of storage space. * Appliance package which includes refrigerator, oven/range, dishwasher, garbage disposal, microwave, washer and dryer. * Elegant bathrooms with vanity cabinets each surmounted by framed mirror, sink, and walk-in shower. * Large walk-in closet with built-in racks * In-unit, along with ceiling fans, double pane/storm windows, and gas heating * The backyard has a concrete patio inside its fenced yard. * 2-car attached, driveway parking. Storage shelves inside the garage. * Nearby parks: Coyote hills regional park, Crandall Creek Park, Frank Fisher Park, and Ardenwood Regional Preserve. * Small pets allowed. * No smokers * Each person over 18 intending to occupy the property must complete an application, credit check, a nationwide eviction search, and a nationwide criminal database check performed. * $45 nonrefundable tenant screening fee & credit check. * Residence would be only the tenants who have signed the lease and their minor children * Paid by Tenant/Renter all utilities, water, garbage, sewage, gas, electricity, cable, internet, yard maintenance (front & back), cleaning of home. * Paid By Owner - HOA Fees * Tenant/Renter to comply with applicable Ardenwood Brighton/Windsor HOA regulations. * Lease Term - 12 Months. * Income requirements - 3 months proof of income required. Gross monthly income must be 2.5 times the rent amount. * Occupancy is limited to 4 people. * Deposit required - 1 month rent. * Pet Deposit - $500.00 for small pets. * Rent: $3400/month. * Security Deposit: $3,400. * Minimum Credit Score 700.

    This property is off market, which means it's not currently listed for sale or rent on Zillow. This may be different from what's available on other websites or public sources.

    Facts & features

    Interior

    Bedrooms & bathrooms
    • Bedrooms: 3
    • Bathrooms: 2.5
    Cooling
    • None
    Appliances
    • Included: Dryer, Washer
    • Laundry: In Unit
    Features
    • Flooring: Hardwood
    Interior area
    • Total interior livable area: 1,607 sqft

    Property

    Parking
    • Parking features: Garage - Detached
    Lot
    • Size: 1,437 sqft
    Details
    • Parcel number: 54344545

    Construction

    Type & style
    • Home type: Townhouse
    Materials
    • wood frame
    Condition
    • Year built: 1987

    Community & neighborhood

    Location
    • Region: Fremont

    Other

    Other facts
    • Laundry: In Unit
    • Parking Type: Garage

    Price history

    DateEventPrice
    4/15/2022Listing removed--
    Source: Zillow Rental Manager Report a problem
    4/12/2022Listed for rent$3,400$2/sqft
    Source: Zillow Rental Manager Report a problem

    Public tax history

    YearProperty taxesTax assessment
    2025-- $201,937 +2%
    2024$2,355 +6.1%$197,977 +2%
    2023$2,221 +1.1%$194,095 +2%
    2022$2,198 +2.6%$190,291 +2%
    2021$2,141 -1.3%$186,560 +1%
    2020$2,170 -2.5%$184,646 +2%
    2019$2,226 +5%$181,026 +2%
    2018$2,121 $177,477 +2%
    2017$2,121 +2.1%$173,998 +2%
    2016$2,078 +3.8%$170,586 +1.5%
    2015$2,002 $168,025 +2%
    2014$2,002 $164,734 +0.5%
    2013-- $163,990 +2%
    2012-- $160,776 +2%
    2011-- $157,623 +0.8%
    2010-- $156,446

    Find assessor info on the county website

    Neighborhood: Ardenwood

    Nearby schools

    GreatSchools rating
    Get a cash offer in 3 minutes
    Find out how much your home could sell for in as little as 3 minutes with a no-obligation cash offer.
    Estimated market value
    $1,032,400
    Get a cash offer in 3 minutes
    Find out how much your home could sell for in as little as 3 minutes with a no-obligation cash offer.
    Estimated market value
    $1,032,400