WELCOME to resort-style living in the sought-after BERRY PARK/PARK ARCADIA neighborhood! Designed for entertaining, relaxing and everyday California living, this beautifully updated home flows effortlessly from inviting interiors to an incredible backyard retreat. Enjoy a sparkling pool and spa, outdoor bar, generous entertaining areas and an outdoor movie screen - imagine watching your favorite movie under the stars while relaxing in the bubbling spa! Perfect for pool parties, summer BBQs, movie nights and peaceful evenings outdoors.
Inside, enjoy an updated kitchen with KitchenAid appliances, upgraded primary bath, separate living, dining & family rooms, fireplace, central A/C and dual-pane windows. The finished garage offers valuable flex space for a home office, gym, hobby area, creative studio or can be used as a regular garage for storage or parking.
Nearby, Martial Cottle Park offers approximately 287 acres with miles of walking, jogging and biking trails, picnic areas, agricultural and educational gardens, farm livestock and seasonal community events.
Set on a cul-de-sac, this home combines space, outdoor living and San Jose convenience. Pool days. Spa nights. Movies under the stars. Trails nearby. Space to work, entertain and unwind. Welcome to 4669 Park Sutton Place!
For sale
$1,549,000
4669 Park Sutton Pl, San Jose, CA 95136
4beds
2,124sqft
Single Family Residence, Residential
Built in 1977
6,240 Square Feet Lot
$1,530,600 Zestimate®
$729/sqft
$-- HOA
What's special
- 3 hours
- 29
- 2
Zillow last checked:
Listing updated:
Listed by:
Ilan Sigura 02093471 408-888-7478,
Coldwell Banker Realty 408-996-1100
Source: MLSListings Inc,MLS#: ML82059961
Facts & features
Interior
Bedrooms & bathrooms
- Bedrooms: 4
- Bathrooms: 3
- Full bathrooms: 2
- 1/2 bathrooms: 1
Rooms
- Room types: Laundry
Bedroom
- Features: PrimarySuiteRetreat, WalkinCloset
Bathroom
- Features: DoubleSinks, ShoweroverTub1, SolidSurface, StallShower, Tile, UpdatedBaths
Dining room
- Features: DiningArea, EatinKitchen, FormalDiningRoom
Family room
- Features: SeparateFamilyRoom
Kitchen
- Features: Countertop_Granite, Pantry
Heating
- Central Forced Air Gas
Cooling
- Central Air
Appliances
- Included: Dishwasher, Gas Oven/Range, Refrigerator, Wine Refrigerator, Washer/Dryer
- Laundry: In Utility Room
Features
- High Ceilings, Wet Bar, Walk-In Closet(s)
- Flooring: Laminate, Tile, Vinyl Linoleum
- Number of fireplaces: 1
- Fireplace features: Family Room
Interior area
- Total structure area: 2,124
- Total interior livable area: 2,124 sqft
Video & virtual tour
Property
Parking
- Total spaces: 2
- Parking features: Attached
- Attached garage spaces: 2
Features
- Stories: 2
- Pool features: Heated, In Ground
- Spa features: Other, Spa/HotTub
- Fencing: Wood
Lot
- Size: 6,240 Square Feet
Details
- Parcel number: 68517030
- Zoning: R1-8P
- Special conditions: Standard
Construction
Type & style
- Home type: SingleFamily
- Property subtype: Single Family Residence, Residential
Materials
- Foundation: Crawl Space, Concrete Perimeter and Slab
- Roof: Composition
Condition
- New construction: No
- Year built: 1977
Utilities & green energy
- Gas: PublicUtilities
- Sewer: Public Sewer
- Water: Public
- Utilities for property: Public Utilities, Water Public
Community & HOA
Location
- Region: San Jose
Financial & listing details
- Price per square foot: $729/sqft
- Tax assessed value: $1,585,762
- Date on market: 9/8/2026
- Listing agreement: ExclusiveRightToSell
Estimated market value
$1,530,600
$1.45M - $1.61M
$5,503/mo
Price history
| Date | Event | Price |
|---|---|---|
| 10/22/2021 | Sold | $1,465,000+22.1%$690/sqft |
Source:  MLSListings Inc #ML81858224 Report a problem MLSListings Inc #ML81858224 Report a problem | ||
| 8/13/2021 | Listed for sale | $1,200,000+129.4%$565/sqft |
Source: MLSListings Inc #ML81858224 Report a problem | ||
| 9/13/2000 | Sold | $523,000+70.4%$246/sqft |
Source: Public Record Report a problem | ||
| 9/12/1997 | Sold | $307,000$145/sqft |
Source: Public Record Report a problem | ||
Public tax history
| Year | Property taxes | Tax assessment |
|---|---|---|
| 2026 | -- | $1,585,762 +2% |
| 2025 | $20,960 +2.1% | $1,554,669 +2% |
| 2024 | $20,533 +9% | $1,524,186 +10.4% |
| 2023 | $18,835 -6.4% | $1,380,000 -5.8% |
| 2022 | $20,133 +87.8% | $1,465,000 +101.2% |
| 2021 | $10,721 +2.2% | $728,045 +1% |
| 2020 | $10,486 | $720,581 +2% |
| 2019 | $10,486 +3.2% | $706,453 +2% |
| 2018 | $10,166 | $692,602 +2% |
| 2017 | $10,166 +1.4% | $679,022 +2% |
| 2016 | $10,030 +7.5% | $665,709 +1.5% |
| 2015 | $9,330 +9.6% | $655,711 +2% |
| 2014 | $8,509 | $642,868 +8.8% |
| 2013 | -- | $591,000 +22.6% |
| 2012 | -- | $482,000 -10.7% |
| 2011 | -- | $540,000 +6.5% |
| 2010 | -- | $507,000 -17.2% |
| 2009 | -- | $611,970 +2% |
| 2008 | -- | $599,972 +2% |
| 2007 | -- | $588,209 +2% |
| 2006 | -- | $576,677 +2% |
| 2005 | -- | $565,371 +2% |
| 2004 | -- | $554,286 +1.9% |
| 2003 | -- | $544,128 +4.1% |
| 2002 | -- | $522,700 -0.1% |
| 2001 | -- | $523,000 |
Find assessor info on the county website
Monthly payment
Est. payment
Payment breakdown
Explore the cost of this home by adjusting the details. Changes won't be saved.Climate risks
Neighborhood: Blossom Valley
Nearby schools
Schools provided by the listing agent
- District: OakGroveElementary
Source: MLSListings Inc. This data may not be complete. We recommend contacting the local school district to confirm school assignments for this home.
Similar homes
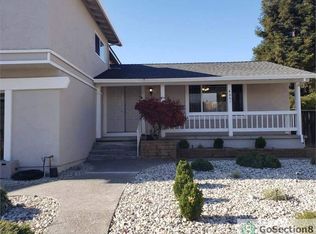
- $1,425,0003 bd3 ba1.9k sqft141 Park Sharon Dr, San Jose, CA 95136For Sale
 MLS ID #ML82059253, Emily Gore. MLSListings Inc
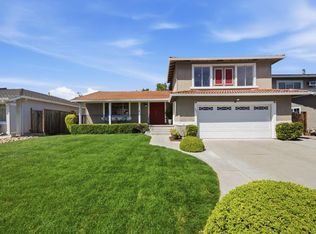
 - $1,575,0004 bd3 ba2.3k sqft4841 Tonino Dr, San Jose, CA 95136For Sale
 MLS ID #ML82057813, Barbara Neu. MLSListings Inc
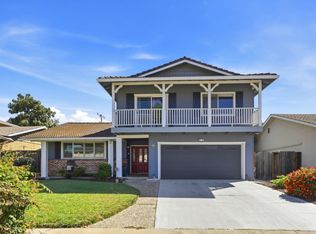
 - $1,488,0003 bd3 ba1.7k sqft3572 Quarry Park Dr, San Jose, CA 95136For Sale
 MLS ID #ML82053379, Mahgol Bahrami. MLSListings Inc
 - $1,499,8884 bd2 ba1.4k sqft5041 Severance Dr, San Jose, CA 95136For Sale
 MLS ID #ML82054432, Joel Stieber. MLSListings Inc
Local buyer's agents are ready to help
