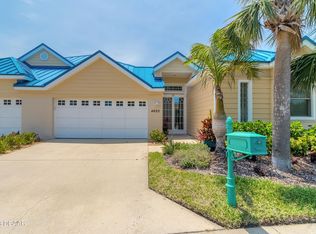
Picture perfect resort style Florida living at its best! This well kept end unit offers a 2 bedroom, 2 bath villa AND 1 bedroom, 1 bath guest suite with kitchenette. This courtyard home also comes with 2 car garage AND IT'S OWN INGROUND POOL and SPA! Open floorplan and neutral colors throughout. New roof is being put on fall of 2024. THE BEST AMENITIES include Golf course: A 9-hole, par-3 course, Marina and a Dock with access to Halifax and Atlantic, Clubhouse with a large pool and hot tub, fitness center, party room, restaurant and a bar. Separate beach club right on the ocean with swimming pool and hot tub, party room, kitchen, fitness area, steam room, sauna, locker room and restrooms. Four private, lighted tennis courts -Car wash area. Walkways to the river and a private fishing pier. Convenient location near restaurants, shopping, entertainment and beaches.
Sold for $600,000
$600,000
4669 RIVERWALK VILLAGE COURT #4669, PONCE INLET, FL 32127
3beds
2,151sqft
Condominium
Built in 2002
-- sqft lot
$589,700 Zestimate®
$279/sqft
$3,297 Estimated rent
Home value
$589,700
$531,000 - $655,000
$3,297/mo
Zestimate® history
Owner options
List your home for rent
$3,297/mo
Rent Zestimate®
Find your next renter with Zillow Rental Manager. Plus, with online applications, you can quickly screen prospective tenants – for free.
$3,297/mo
Rent Zestimate®
Refinance and save
$5,061/mo
Est. payment
Refinancing to a lower rate could help reduce your monthly payments and save thousands over the life of the loan.
$5,061/mo
Est. payment
Explore your selling options
Work with a Zillow partner agent
Leverage their expertise and Zillow's premium Showcase listings to get your home seen by more buyers.
Get startedList with your own agent
Get your home in front of millions of buyers by listing it on Zillow.
Learn how to do itSell it yourself
Take full control of how buyers see your home on Zillow by listing For Sale by Owner (FSBO).
List your homeWhat's special
Neutral colorsOpen floorplan
Zillow last checked:
Listing updated:
Listed by:
Walter Borgen 386-334-4809,
RE/MAX SIGNATURE 386-236-0760,
Janet Fuller 386-566-7778,
RE/MAX SIGNATURE
Bought with:
Sharon Snow, 656384
COLLADO REAL ESTATE
Source: Stellar MLS,MLS#: V4938308 Originating MLS: West Volusia
Originating MLS: West Volusia
Facts & features
Interior
Bedrooms & bathrooms
- Bedrooms: 3
- Bathrooms: 3
- Full bathrooms: 2
- 1/2 bathrooms: 1
Primary bedroom
- Features: Built-in Closet
- Level: First
- Dimensions: 13x12
Kitchen
- Level: First
- Dimensions: 20x10
Living room
- Level: First
- Dimensions: 19x15
Heating
- Central, Electric
Cooling
- Central Air
Appliances
- Included: Dishwasher, Disposal, Microwave, Range, Refrigerator
- Laundry: Inside
Features
- Ceiling Fan(s), Open Floorplan, Primary Bedroom Main Floor
- Flooring: Carpet, Ceramic Tile
- Has fireplace: No
- Common walls with other units/homes: End Unit
Interior area
- Total structure area: 2,151
- Total interior livable area: 2,151 sqft
Property
Parking
- Total spaces: 2
- Parking features: Driveway, Garage Door Opener
- Attached garage spaces: 2
- Has uncovered spaces: Yes
Features
- Levels: One
- Stories: 1
- Patio & porch: Rear Porch
- Exterior features: Courtyard, Tennis Court(s)
- Has private pool: Yes
- Pool features: In Ground
- Has spa: Yes
- Spa features: In Ground
- Waterfront features: Marina Access
Lot
- Size: 2.23 Acres
Details
- Parcel number: 641938004669
- Zoning: RES
- Special conditions: None
Construction
Type & style
- Home type: Condo
- Architectural style: Contemporary
- Property subtype: Condominium
Materials
- Block, Concrete
- Foundation: Slab
- Roof: Metal
Condition
- Completed
- New construction: No
- Year built: 2002
Utilities & green energy
- Sewer: Public Sewer
- Water: Public
- Utilities for property: Cable Available, Cable Connected, Electricity Available, Electricity Connected, Public, Sewer Available, Sewer Connected, Water Available, Water Connected
Community & HOA
Community
- Features: Community Boat Ramp, Dock, Marina, Private Boat Ramp, Water Access, Clubhouse, Fitness Center, Gated Community - Guard, Golf Carts OK, Golf, Park, Pool, Restaurant
- Security: Gated Community
- Pet fee: $0 monthly
- Subdivision: RIVERWALK COURTYARD HOMES
HOA
- Has HOA: Yes
- Amenities included: Clubhouse, Fitness Center, Gated, Golf Course, Park, Pool, Recreation Facilities, Sauna, Security, Spa/Hot Tub, Tennis Court(s)
- Services included: Insurance, Maintenance Grounds, Sewer, Trash, Water
- HOA fee: $928 monthly
- HOA name: Linda Taylor
- Second HOA name: Harbor Village Condo Association
- Second HOA phone: 386-760-3434
Location
- Region: Pt Orange
Financial & listing details
- Price per square foot: $279/sqft
- Annual tax amount: $4,102
- Date on market: 9/14/2024
- Cumulative days on market: 106 days
- Listing terms: Cash,Conventional,FHA
- Ownership: Fee Simple
- Total actual rent: 0
- Electric utility on property: Yes
- Road surface type: Paved
Price history
| Date | Event | Price |
|---|---|---|
| 1/20/2025 | Sold | $600,000$279/sqft |
Source:  Stellar MLS #V4938308 Report a problem Stellar MLS #V4938308 Report a problem | ||
| 1/6/2025 | Pending sale | $600,000$279/sqft |
Source: Stellar MLS #V4938308 Report a problem | ||
| 12/9/2024 | Price change | $600,000-4%$279/sqft |
Source: Stellar MLS #V4938308 Report a problem | ||
| 11/7/2024 | Price change | $625,000-3.8%$291/sqft |
Source: Stellar MLS #V4938308 Report a problem | ||
| 9/14/2024 | Listed for sale | $650,000$302/sqft |
Source: Stellar MLS #V4938308 Report a problem | ||
Public tax history
Tax history is unavailable.
Neighborhood: 32127
Nearby homes
- $600,0003 bd3 ba2.1k sqft4669 Riverwalk Village Ct, Ponce Inlet, FL 32127Sold

- $700,0004 bd4 ba2.3k sqft4648 Riverwalk Village Ct, Ponce Inlet, FL 32127Sold

- $685,0004 bd4 ba2.2k sqft4628 Riverwalk Village Ct, Ponce Inlet, FL 32127Sold
- $700,0004 bd4 ba2.3k sqft4635 Riverwalk Village Ct, Ponce Inlet, FL 32127Sold

- $253,700-- bd-- ba-- sqft4621 Riverwalk Village Ct #7, Ponce Inlet, FL 32127Off Market
- $564,4003 bd2 ba2.1k sqft4632 Riverwalk Village Ct UNIT 4632, Ponce Inlet, FL 32127Off Market
- $585,9003 bd2 ba1.8k sqft4634 Riverwalk Village Ct, Ponce Inlet, FL 32127Off Market
- $1,050,0004 bd4 ba2.3k sqft4642 Riverwalk Village Ct, Ponce Inlet, FL 32127Pending
Nearby schools
GreatSchools rating
- 5/10R. J. Longstreet Elementary SchoolGrades: PK-5Distance: 5.9 mi
- 4/10Silver Sands Middle SchoolGrades: 6-8Distance: 4.9 mi
- 6/10Spruce Creek High SchoolGrades: 9-12Distance: 4.5 mi
Schools provided by the listing agent
- Elementary: R.J. Longstreet Elem
- Middle: Silver Sands Middle
- High: Spruce Creek High School
Source: Stellar MLS. This data may not be complete. We recommend contacting the local school district to confirm school assignments for this home.
Get a cash offer in 3 minutes
Find out how much your home could sell for in as little as 3 minutes with a no-obligation cash offer.
Estimated market value
$589,700
Get a cash offer in 3 minutes
Find out how much your home could sell for in as little as 3 minutes with a no-obligation cash offer.
Estimated market value
$589,700
- Florida
- Volusia County
- Ponce Inlet
- 32127
- 4669 RIVERWALK VILLAGE COURT Unit 4669
Nearby cities
Nearby zip codes
Other Ponce Inlet Topics
