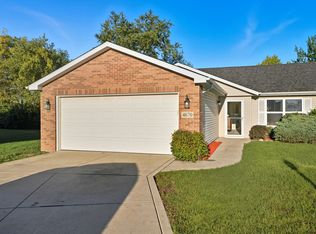
***Buyer's contingency fell through, here is your second opportunity! Seller is open to all offers due to failed contingency!***Welcome to 4669 W 73rd Ct! This well-maintained 3 Bed, 2 Bath home is ready for its new owner! Upon entrance, you will notice the vaulted ceilings, vinyl floors and an open concept floorplan to greet you. The spacious living room allows plenty of natural light in for you to relax. In the kitchen you will find granite countertops, generous amount of cabinets, stainless steel appliances and a pantry! Just off the kitchen is a sliding door to your back deck and your large and spacious backyard! No neighbors in the backyard for added privacy! Down the hallway from the living room you will find the bedrooms. Bedrooms 2 & 3 are oversized at 11x15. The primary bedroom offers a walk-in closet and an en suite! 2 car attached garage and a laundry room round out this home. Do not hesitate to see this property, schedule your showing today!
Accepting backup offers
Price cut: $6K (7/3)
$258,900
4669 W 73rd Ct, Merrillville, IN 46410
3beds
1,367sqft
Half Duplex
Built in 2006
9,583 Square Feet Lot
$-- Zestimate®
$189/sqft
$10/mo HOA
What's special
Back deckPlenty of natural lightVaulted ceilingsGranite countertopsStainless steel appliancesGenerous amount of cabinetsLaundry room
- 113 days
- 283
- 6
Zillow last checked:
Listing updated:
Listed by:
Michael Cacovski,
Century 21 Circle 219-661-3000
Source: NIRA as distributed by MLS GRID,MLS#: 839178
Facts & features
Interior
Bedrooms & bathrooms
- Bedrooms: 3
- Bathrooms: 2
- Full bathrooms: 1
- 3/4 bathrooms: 1
Rooms
- Room types: Bedroom 2, Utility Room, Primary Bedroom, Living Room, Kitchen, Bedroom 3
Primary bedroom
- Level: Main
- Area: 156
- Dimensions: 13.0 x 12.0
Bedroom 2
- Level: Main
- Area: 170.5
- Dimensions: 11.0 x 15.5
Bedroom 3
- Level: Main
- Area: 170.5
- Dimensions: 11.0 x 15.5
Kitchen
- Level: Main
- Area: 154
- Dimensions: 14.0 x 11.0
Living room
- Level: Main
- Area: 336
- Dimensions: 16.0 x 21.0
Utility room
- Level: Main
- Area: 22.75
- Dimensions: 3.5 x 6.5
Heating
- Forced Air
Appliances
- Included: Dishwasher, Stainless Steel Appliance(s), Refrigerator, Range, Microwave
- Laundry: Main Level
Features
- Ceiling Fan(s), Walk-In Closet(s), Vaulted Ceiling(s), Recessed Lighting, Pantry, Open Floorplan, High Ceilings, Granite Counters, Eat-in Kitchen
- Has basement: No
- Has fireplace: No
Interior area
- Total structure area: 1,367
- Total interior livable area: 1,367 sqft
- Finished area above ground: 1,367
Property
Parking
- Total spaces: 2
- Parking features: Attached, Garage Faces Front
- Attached garage spaces: 2
Features
- Levels: One
- Patio & porch: Deck
- Has view: Yes
- View description: Neighborhood
Lot
- Size: 9,583 Square Feet
- Features: Back Yard, Paved, Landscaped, Front Yard, Few Trees, Cul-De-Sac
Details
- Parcel number: 451218302024000030
- Special conditions: None
Construction
Type & style
- Home type: SingleFamily
- Property subtype: Half Duplex
- Attached to another structure: Yes
Condition
- New construction: No
- Year built: 2006
Utilities & green energy
- Sewer: Public Sewer
- Water: Public
Community & HOA
Community
- Subdivision: Creekwood Crossing 01
HOA
- Has HOA: Yes
- HOA fee: $125 annually
- HOA name: Creekwood Crossing HOA
Location
- Region: Merrillville
Financial & listing details
- Price per square foot: $189/sqft
- Tax assessed value: $210,300
- Annual tax amount: $2,705
- Date on market: 5/19/2026
- Listing agreement: Exclusive Right To Sell
- Listing terms: Cash,VA Loan,FHA,Conventional
Estimated market value
Not available
Estimated sales range
Not available
Not available
Price history
| Date | Event | Price |
|---|---|---|
| 9/1/2026 | Contingent | $258,900$189/sqft |
Source:  NIRA as distributed by MLS GRID #839178 Report a problem NIRA as distributed by MLS GRID #839178 Report a problem | ||
| 8/27/2026 | Listed for sale | $258,900$189/sqft |
Source: NIRA as distributed by MLS GRID #839178 Report a problem | ||
| 8/4/2026 | Contingent | $258,900$189/sqft |
Source: NIRA as distributed by MLS GRID #839178 Report a problem | ||
| 7/3/2026 | Price change | $258,900-2.3%$189/sqft |
Source: NIRA as distributed by MLS GRID #839178 Report a problem | ||
| 6/22/2026 | Price change | $264,900-1.9%$194/sqft |
Source: NIRA as distributed by MLS GRID #839178 Report a problem | ||
| 6/3/2026 | Listed for sale | $269,900$197/sqft |
Source: NIRA as distributed by MLS GRID #839178 Report a problem | ||
| 5/21/2026 | Pending sale | $269,900$197/sqft |
Source: NIRA as distributed by MLS GRID #839178 Report a problem | ||
| 5/19/2026 | Listed for sale | $269,900+54.2%$197/sqft |
Source: NIRA as distributed by MLS GRID #839178 Report a problem | ||
| 8/20/2018 | Sold | $175,000+0.1%$128/sqft |
Source: NIRA as distributed by MLS GRID #436860 Report a problem | ||
| 7/11/2018 | Price change | $174,900+3.5%$128/sqft |
Source: Coldwell Banker Res. Brokerage #436860 Report a problem | ||
| 7/9/2018 | Pending sale | $169,000$124/sqft |
Source: Coldwell Banker Residential Brokerage - Schererville #436860 Report a problem | ||
| 6/25/2018 | Listed for sale | $169,000$124/sqft |
Source: Coldwell Banker Res. Brokerage #436860 Report a problem | ||
Public tax history
| Year | Property taxes | Tax assessment |
|---|---|---|
| 2025 | $2,019 +8.4% | $210,800 +0.2% |
| 2024 | $1,862 +15.2% | $210,300 +1.6% |
| 2023 | $1,617 +21.9% | $206,900 +22.6% |
| 2022 | $1,326 +1.2% | $168,700 +15% |
| 2021 | $1,311 +3% | $146,700 +0.1% |
| 2020 | $1,272 -19.2% | $146,600 +0.1% |
| 2019 | $1,574 +0.5% | $146,400 +9.7% |
| 2018 | $1,566 +26.3% | $133,500 -0.9% |
| 2017 | $1,240 | $134,700 -0.7% |
| 2016 | $1,240 +1.9% | $135,600 -1.5% |
| 2014 | $1,217 -6.3% | $137,700 -1.5% |
| 2013 | $1,299 -15% | $139,800 +0.1% |
| 2012 | $1,528 +5.1% | $139,600 +0.5% |
| 2011 | $1,454 +4.6% | $138,900 +1.7% |
| 2010 | $1,390 | $136,600 |
| 2009 | -- | $136,600 |
Find assessor info on the county website
Monthly payment
Est. payment
Payment breakdown
Explore the cost of this home by adjusting the details. Changes won't be saved.Climate risks
Neighborhood: 46410

Similar homes
- $259,9002 bd2 ba1.3k sqft4401 W 73rd Ct, Merrillville, IN 46410For Sale
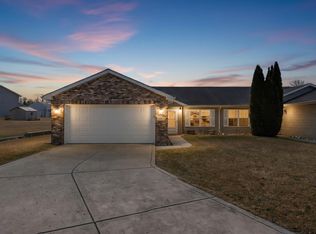
 MLS ID #840624, Lauren Piazza, Realty Executives Premier. NIRA as distributed by MLS GRID
 - $239,9002 bd2 ba1.7k sqft8235 Ellsworth Ct, Merrillville, IN 46410For Sale
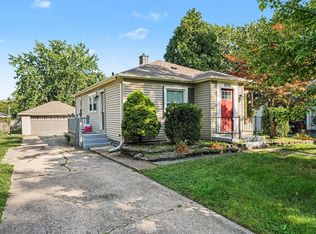 MLS ID #845047, Sara Krause, BHHS Executive Realty. NIRA as distributed by MLS GRID
 - $270,0003 bd2 ba1.6k sqft1230 W 82nd Ln, Merrillville, IN 46410For Sale
 MLS ID #844480, Stephanie Benton, Realest.com. NIRA as distributed by MLS GRID
 - $225,0003 bd2 ba1.1k sqft7714 Wallace St, Merrillville, IN 46410For Sale
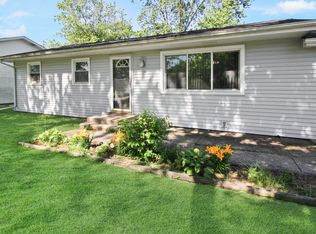 MLS ID #840574, Kyle Bowen, McColly Real Estate. NIRA as distributed by MLS GRID
 - $249,9003 bd2 ba1.5k sqft8661 Van Buren St, Merrillville, IN 46410For SaleMLS ID #843542, Suchita Shah, McColly Real Estate. NIRA as distributed by MLS GRID
- $259,9003 bd3 ba1.7k sqft1902 Burgundy St, Schererville, IN 46375For SaleMLS ID #843730, Liz Moreno, Better Homes and Gardens Real. NIRA as distributed by MLS GRID
- $247,0003 bd2 ba1.2k sqft385 Riviera Ct, Valparaiso, IN 46385For SaleMLS ID #844736, Roxanne Gottleber, RE/MAX Lifestyles. NIRA as distributed by MLS GRID
- $242,9003 bd2 ba1k sqft733 Devonshire Rd, Valparaiso, IN 46385For SaleMLS ID #839738, Jason Stahl, Listing Leaders Northwest. NIRA as distributed by MLS GRID
- $269,9004 bd2 ba1.3k sqft2420 Norman St, Portage, IN 46368For SaleMLS ID #844616, Tiffany Wallen, Listing Leaders Stately, LLC. NIRA as distributed by MLS GRID
- $284,9003 bd2 ba1.5k sqft2124 Saffron St, Portage, IN 46368For SaleMLS ID #842965, Tina Goodwin, Listing Leaders Stately, LLC. NIRA as distributed by MLS GRID
- $279,9003 bd2 ba1k sqft5793 Paula Ave, Portage, IN 46368For SaleMLS ID #838225, Nicholas Scalise, Listing Leaders. NIRA as distributed by MLS GRID
- $269,8902 bd2 ba1.2k sqft1056 N Harvey St, Griffith, IN 46319For SaleMLS ID #843712, Melissa Grah, Better Homes and Gardens Real. NIRA as distributed by MLS GRID
- $259,9002 bd2 ba1.3k sqft883 Flagstone Dr, Dyer, IN 46311For SaleMLS ID #843527, Kathy Smailis, McColly Real Estate. NIRA as distributed by MLS GRID
- $325,0003 bd2 ba1.4k sqft10691 W 116th Ave, Cedar Lake, IN 46303For SaleMLS ID #842122, Amy Kooi-Day, Better Homes and Gardens Real. NIRA as distributed by MLS GRID
- $239,9003 bd2 ba1k sqft3846 Schneider St, Lake Station, IN 46405For SaleMLS ID #843269, Jennifer Johnson-Denardo, Coldwell Banker Real Estate Gr. NIRA as distributed by MLS GRID
