Skip main navigation
Sold for $555,000
  • $555,000

    46692 Sandalwood Sq, Sterling, VA 20164

    3beds
    1,762sqft
    Townhouse
    Built in 1992
    1,742 Square Feet Lot
    $568,000 Zestimate®
    $315/sqft
    $2,963 Estimated rent

    Home value

    $568,000

    $540,000 - $596,000

    $2,963/mo

    Zestimate® history
    Loading
    Loading...

    Owner options

    List your home for rent

    $2,963/mo

    Rent Zestimate®

    Find your next renter with Zillow Rental Manager. Plus, with online applications, you can quickly screen prospective tenants – for free.

    Learn more

    $2,963/mo

    Rent Zestimate®

    Refinance and save

    $3,470/mo

    Est. payment

    Refinancing to a lower rate could help reduce your monthly payments and save thousands over the life of the loan.

    See today's rates

    $3,470/mo

    Est. payment

    Explore your selling options

    Work with a Zillow partner agent

    Leverage their expertise and Zillow's premium Showcase listings to get your home seen by more buyers.

    Get started

    List with your own agent

    Get your home in front of millions of buyers by listing it on Zillow.

    Learn how to do it

    Sell it yourself

    Take full control of how buyers see your home on Zillow by listing For Sale by Owner (FSBO).

    List your home

    What's special

    Fenced rear yardBrick paver patioRefreshed exterior sidingGutters with coversTrex front stoopRecessed lightingCeiling fans
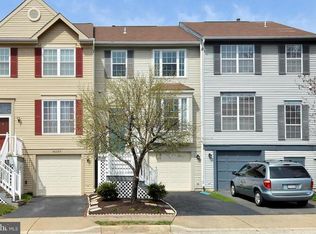
    Offers will be reviewed Monday evening. Please submit by 5PM, Monday, Oct. 14. Conveniently nestled in the heart of Sterling, just off of Rt. 7 or the Fairfax County Parkway, 46692 Sandalwood Square, is an elegant home offering a harmonious blend of classic charm and modern sophistication, boasting three spacious bedrooms and two and a half beautifully updated bathrooms. As you enter, you are greeted by the warm glow of natural light that floods through the expansive windows, highlighting the stunning hardwood floors that grace the main level, stairs, and upper hallway. The freshly painted interior is complemented by recessed lighting on dimmer switches, creating a welcoming ambiance. The chef’s kitchen is equipped with sleek stainless steel appliances, new hardware on the 42” oak cabinets, a functional island complete with drawers and ceramic tile flooring. Enjoy your meals in the cozy breakfast/dining area featuring a new chandelier and granite shelving, which can be used for more seating or extra pantry space. The eat-in kitchen seamlessly extends to an expansive wood deck—perfect for alfresco dining or simply enjoying the serene surroundings. Each bedroom offers comfort and style, with ceiling fans, new carpeting and custom closets in the primary and in one of the secondary rooms. All baths in the home have been beautifully updated with porcelain or ceramic tile flooring, updated lighting and plumbing fixtures and new vanities. The thoughtful updates continue throughout the home, with new six paneled doors and new hardware enhancing its refined charm. The spacious walkout level recreation room features laminate plank flooring and ceiling fans, and opens onto a brick paver patio that remains protected from the elements with an underdecking system. This outdoor oasis is enhanced by a fenced rear yard, providing privacy and tranquility. This home is not just about beauty; it offers peace of mind with features like a new water heater (2024), newer HVAC system (2020) and the roof replaced (2015). Additional recent updates include refreshed exterior siding, shutters, and gutters with covers (2021), ensuring a low-maintenance living experience and the Trex front stoop (2022), adding to the enduring appeal of this exquisite property. See documents section for a complete list of updates. For those who enjoy an active lifestyle, the Woodstone community amenities include a pool and tennis court or take advantage of recreational opportunities at one of the area’s local parks or trails.

    Zillow last checked:

    Listing updated:

    Listed by:

    Lex Lianos 703-340-7470,

    Compass,

    Co-Listing Agent: Janet Kang 703-628-3822,

    Compass

    Bought with:

    Yang Peng, 0225209569

    Libra Realty, LLC

    Source: Bright MLS,MLS#: VALO2081778MLS Logo

    Facts & features

    Interior

    Bedrooms & bathrooms
    • Bedrooms: 3
    • Bathrooms: 3
    • Full bathrooms: 2
    • 1/2 bathrooms: 1
    • Main level bathrooms: 1
    Rooms
    • Room types: Living Room, Dining Room, Bedroom 2, Bedroom 3, Kitchen, Foyer, Bedroom 1, Recreation Room, Bathroom 1, Bathroom 2
    Basement
    • Area: 0
    Heating
    • Forced Air, Natural Gas
    Cooling
    • Ceiling Fan(s), Central Air, Electric
    Appliances
    • Included: Dishwasher, Disposal, Dryer, Microwave, Refrigerator, Washer, Oven/Range - Gas, Gas Water Heater
    • Laundry: Dryer In Unit, Washer In Unit, Washer/Dryer Hookups Only
    Features
    • Attic, Attic/House Fan, Soaking Tub, Bathroom - Tub Shower, Bathroom - Walk-In Shower, Built-in Features, Ceiling Fan(s), Eat-in Kitchen, Kitchen - Table Space, Recessed Lighting, Walk-In Closet(s), Dry Wall
    • Flooring: Carpet, Ceramic Tile, Engineered Wood, Hardwood, Luxury Vinyl, Wood
    • Doors: Six Panel, Storm Door(s)
    • Windows: Window Treatments
    • Basement: Connecting Stairway,Front Entrance,Rear Entrance,Finished,Walk-Out Access
    • Has fireplace: No
    Interior area
    • Total structure area: 1,762
    • Total interior livable area: 1,762 sqft
    • Finished area above ground: 1,762
    • Finished area below ground: 0

    Property

    Parking
    • Total spaces: 2
    • Parking features: Garage Door Opener, Inside Entrance, Asphalt, Attached, Driveway
    • Attached garage spaces: 1
    • Uncovered spaces: 1
    Accessibility
    • Accessibility features: None
    Features
    • Levels: Three
    • Stories: 3
    • Patio & porch: Deck, Patio
    • Exterior features: Rain Gutters, Sidewalks
    • Pool features: Community
    • Fencing: Full,Privacy,Back Yard,Wood
    Lot
    • Size: 1,742 Square Feet
    Details
    • Additional structures: Above Grade, Below Grade
    • Parcel number: 014359032000
    • Zoning: R8
    • Special conditions: Standard

    Construction

    Type & style
    • Home type: Townhouse
    • Architectural style: Other
    • Property subtype: Townhouse
    Materials
    • Vinyl Siding
    • Foundation: Slab
    • Roof: Shingle
    Condition
    • Excellent
    • New construction: No
    • Year built: 1992
    Details
    • Builder model: WALLACE

    Utilities & green energy

    • Sewer: Public Sewer
    • Water: Public
    • Utilities for property: Cable Available, Electricity Available, Natural Gas Available, Sewer Available, Water Available, Fiber Optic, Cable

    Community & HOA

    Community
    • Subdivision: Woodstone
    HOA
    • Has HOA: Yes
    • Amenities included: Pool, Tennis Court(s)
    • Services included: Other
    • HOA fee: $114 monthly
    • HOA name: COMMUNITY MANAGEMENT ASSOCIATION
    Location
    • Region: Sterling

    Financial & listing details

    • Price per square foot: $315/sqft
    • Tax assessed value: $460,880
    • Annual tax amount: $3,986
    • Date on market: 10/10/2024
    • Listing agreement: Exclusive Right To Sell
    • Ownership: Fee Simple

    Price history

    DateEventPrice
    11/12/2024Sold$555,000+3%$315/sqft
    Source: Bright MLS #VALO2081778 Report a problem
    10/15/2024Pending sale$539,000$306/sqft
    Source: Bright MLS #VALO2081778 Report a problem
    10/10/2024Listed for sale$539,000+58.5%$306/sqft
    Source: Bright MLS #VALO2081778 Report a problem
    2/6/2007Sold$340,000+24.8%$193/sqft
    Source: Public Record Report a problem
    12/27/2006Sold$272,421$155/sqft
    Source: Public Record Report a problem

    Public tax history

    YearProperty taxesTax assessment
    2025$4,118 +3.3%$511,570 +11%
    2024$3,987 +4.4%$460,880 +5.6%
    2023$3,818 +5%$436,330 +6.8%
    2022$3,635 -2.8%$408,410 +7.1%
    2021$3,738 +2.3%$381,470 +8%
    2020$3,656 +7.3%$353,240 +8.4%
    2019$3,406 +1.2%$325,950 +5%
    2018$3,367 -0.6%$310,330 +3.1%
    2017$3,387 +0.8%$301,100 +2.7%
    2016$3,361 $293,200 +61.9%
    2015$3,361 +3.6%$181,100 +5.9%
    2014$3,245 +9.4%$170,980 +2.9%
    2013$2,967 $166,220
    2012-- --
    2011-- --
    2010-- --
    2009-- $208,100 -31.3%
    2008-- $302,700 -14.3%
    2007-- $353,100 -7.2%
    2006-- $380,700 +38.7%
    2005-- $274,400
    2004-- $274,400 +47.3%
    2003-- $186,300 +5%
    2002-- $177,400 +25.7%
    2001-- $141,100
    Find assessor info on the county website

    Neighborhood: 20164

    Nearby schools

    GreatSchools rating
    Schools provided by the listing agent
    • District: Loudoun County Public Schools

    Source: Bright MLS. This data may not be complete. We recommend contacting the local school district to confirm school assignments for this home.

    Get a cash offer in 3 minutes
    Find out how much your home could sell for in as little as 3 minutes with a no-obligation cash offer.
    Estimated market value
    $568,000
    Get a cash offer in 3 minutes
    Find out how much your home could sell for in as little as 3 minutes with a no-obligation cash offer.
    Estimated market value
    $568,000