Skip main navigation
Sold for $2,100,000
  • $2,100,000

    467 20th AVE NE, NAPLES, FL 34120

    4beds
    3,300sqft
    Single Family Residence
    Built in 2024
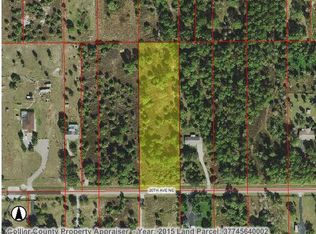
    2.27 Acres Lot
    $2,094,100 Zestimate®
    $636/sqft
    $5,698 Estimated rent

    Home value

    $2,094,100

    Estimated sales range

    Not available

    $5,698/mo

    Zestimate® history
    Loading
    Loading...

    Owner options

    List your home for rent

    $5,698/mo

    Rent Zestimate®

    Find your next renter with Zillow Rental Manager. Plus, with online applications, you can quickly screen prospective tenants – for free.

    Learn more

    $5,698/mo

    Rent Zestimate®

    Refinance and save

    $12,977/mo

    Est. payment

    Refinancing to a lower rate could help reduce your monthly payments and save thousands over the life of the loan.

    See today's rates

    $12,977/mo

    Est. payment

    Explore your selling options

    Work with a Zillow partner agent

    Leverage their expertise and Zillow's premium Showcase listings to get your home seen by more buyers.

    Get started

    List with your own agent

    Get your home in front of millions of buyers by listing it on Zillow.

    Learn how to do it

    Sell it yourself

    Take full control of how buyers see your home on Zillow by listing For Sale by Owner (FSBO).

    List your home

    What's special

    Expansive private settingExpansive covered lanaiManicured backyardCustom white oak cabinetrySpa-inspired bathToto toiletStriking electric fireplace
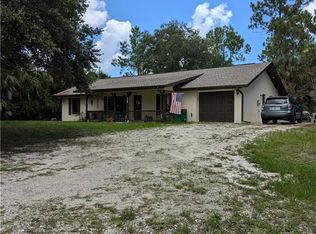
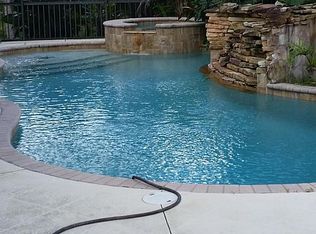
    A statement of architectural excellence and modern luxury, 467 20th Ave NE is a newly completed 2024 estate that redefines refined living in Naples—where cutting-edge design, master craftsmanship, and resort-style amenities converge on an expansive private setting. Located within the coveted acreage lifestyle of Golden Gate Estates, this impeccably designed residence offers 4 bedrooms, a private den, and 4 full bathrooms across approximately 3,300 square feet of living space, all thoughtfully curated to deliver both grandeur and livability. From the moment you arrive, the circular paver driveway, dramatic landscape lighting, and elegant architectural lines set the tone for what lies within. Inside, soaring 13-foot ceilings, Level 5 drywall finishes, and a striking electric fireplace anchor the great room, while full-wall pocket sliding doors dissolve the boundary between indoors and out—framing breathtaking views of the expansive backyard and creating a seamless flow for entertaining. Throughout the home, an extraordinary 28 full slabs of quartz, quartzite, and porcelain elevate every surface with timeless sophistication. The chef’s kitchen is nothing short of spectacular, featuring JennAir panel-ready appliances, custom white oak cabinetry, an architectural “floating” ceiling, and an oversized island designed to impress. A fully equipped butler’s pantry with a second refrigerator and wine fridge adds both functionality and elegance, making hosting effortless and elevated. The primary suite is a true sanctuary, complete with dual walk-in closets and a spa-inspired bath showcasing a walk-around shower with multiple shower heads and bench seating, dual vanities with abundant storage, and a Toto toilet—all designed for daily indulgence. Just off the suite, a private office with French doors offers a refined work-from-home retreat. A split-bedroom floor plan provides exceptional privacy, with two additional guest suites each featuring their own attached full bathrooms. Designed for next-level indoor-outdoor living, the expansive covered lanai is outfitted with a full outdoor kitchen and bar, electric fireplace, Sonos audio, and automatic roll-down screens—creating an all-season entertaining destination. Beyond the lanai, over 2,600 square feet of paved decking surrounds a manicured backyard highlighted by a private soccer field with sprinkler-fed Zoysia grass, offering endless flexibility for recreation or relaxation. Additional premium features include impact-rated windows and doors, a three-car garage with epoxy floors, dual wells (one dedicated to irrigation), a 500-gallon reverse osmosis system, soffit-mounted holiday outlets, palm-tree lighting outlets, motion-sensor illuminated shell stone entry steps, and pre-wiring for a future front gate. Situated on 100% upland land with no flood insurance required, this property delivers peace of mind along with privacy and prestige.

    Zillow last checked:

    Listing updated:

    Listed by:

    Flor Cintron 239-878-2113,

    Marzucco Real Estate,

    Jess Morris, PA 239-595-1305,

    Marzucco Real Estate

    Bought with:

    Jenny Urse

    Premiere Plus Realty Company

    Source: SWFLMLS,MLS#: 226002672MLS LogoOriginating MLS: Naples

    Facts & features

    Interior

    Bedrooms & bathrooms
    • Bedrooms: 4
    • Bathrooms: 4
    • Full bathrooms: 4
    Bedroom
    • Features: Split Bedrooms
    Dining room
    • Features: Breakfast Bar, Formal
    Kitchen
    • Features: Island, Walk-In Pantry
    Heating
    • Central
    Cooling
    • Ceiling Fan(s), Central Air
    Appliances
    • Included: Electric Cooktop, Dishwasher, Disposal, Dryer, Grill - Gas, Microwave, Refrigerator/Icemaker, Reverse Osmosis, Oven, Washer, Water Treatment Owned, Wine Cooler
    • Laundry: Inside, Laundry Tub
    Features
    • Built-In Cabinets, Coffered Ceiling(s), Fireplace, French Doors, Laundry Tub, Pantry, Smoke Detectors, Wired for Sound, Tray Ceiling(s), Volume Ceiling, Walk-In Closet(s), Window Coverings, Den - Study, Great Room, Guest Bath, Guest Room, Laundry in Residence, Media Room, Open Porch/Lanai, Other Additional Rooms
    • Flooring: Tile
    • Doors: French Doors, Impact Resistant Doors
    • Windows: Window Coverings, Impact Resistant Windows
    • Has fireplace: Yes
    • Fireplace features: Outside
    Interior area
    • Total structure area: 5,001
    • Total interior livable area: 3,300 sqft

    Property

    Parking
    • Total spaces: 3
    • Parking features: Circular Driveway, Deeded, Driveway, Golf Cart, RV-Boat, Attached
    • Attached garage spaces: 3
    • Has uncovered spaces: Yes
    Features
    • Stories: 1
    • Patio & porch: Open Porch/Lanai
    • Exterior features: Outdoor Grill, Outdoor Kitchen
    • Has view: Yes
    • View description: Landscaped Area, Trees/Woods
    • Waterfront features: None
    Lot
    • Size: 2.27 Acres
    • Features: Oversize
    Details
    • Additional structures: Outdoor Kitchen
    • Parcel number: 37746320004

    Construction

    Type & style
    • Home type: SingleFamily
    • Architectural style: Ranch
    • Property subtype: Single Family Residence
    Materials
    • Block, Stucco
    • Foundation: Concrete Block
    • Roof: Tile
    Condition
    • New construction: No
    • Year built: 2024

    Utilities & green energy

    • Sewer: Septic Tank
    • Water: Reverse Osmosis - Entire House, Well

    Community & neighborhood

    Security
    • Security features: Security System, Smoke Detector(s)
    Community
    • Community features: No Subdivision, Non-Gated
    Location
    • Region: Naples
    • Subdivision: GOLDEN GATE ESTATES

    HOA & financial

    HOA
    • Has HOA: No
    • Amenities included: None

    Other

    Other facts
    • Road surface type: Paved
    • Contingency: Inspection

    Price history

    DateEventPrice
    3/11/2026Sold$2,100,000-4.5%$636/sqft
    Source: SWFLMLS #226002672 Report a problem
    2/11/2026Pending sale$2,199,000$666/sqft
    Source: SWFLMLS #226002672 Report a problem
    1/22/2026Listed for sale$2,199,000$666/sqft
    Source: SWFLMLS #226002672 Report a problem
    6/1/2025Listing removed$2,199,000$666/sqft
    Source: Douglas Elliman #225011093 Report a problem
    1/30/2025Listed for sale$2,199,000+1121.7%$666/sqft
    Source: SWFLMLS #225011093 Report a problem
    1/11/2022Sold$180,000$55/sqft
    Source: Public Record Report a problem

    Public tax history

    YearProperty taxesTax assessment
    2025$16,025 +709.2%$1,327,958 +836%
    2024$1,980 +11.1%$141,875
    2023$1,782 +134%$141,875 +334.5%
    2022$762 +35.9%$32,650 +10%
    2021$560 +11.8%$29,682 +10%
    2020$501 +1.7%$26,984 +10%
    2019$493 +1.6%$24,531 +10%
    2018$485 $22,301 +10%
    2017$485 +26.8%$20,274 +10%
    2016$382 +12.3%$18,431 +10%
    2015$341 +21.9%$16,755 +10%
    2014$279 +44.9%$15,232 +10%
    2013$193 -19.5%$13,847 -18.7%
    2012$240 +0.5%$17,025
    2011$239 -65.9%$17,025 -6.3%
    2010$701 -46.5%$18,160 -68%
    2009$1,310 $56,750 -50%
    2008$1,310 -25.6%$113,500 -16.7%
    2007$1,762 +88.8%$136,200
    2006$933 $136,200 +100%
    2005$933 +41.7%$68,100 +42.9%
    2004$658 +28.3%$47,670 +31.3%
    2003$513 +61.3%$36,320 +63.3%
    2002$318 -43.4%$22,246 +15.3%
    2001$562 +171.5%$19,295
    2000$207 --

    Find assessor info on the county website

    Neighborhood: Golden Gate

    Nearby schools

    GreatSchools rating
    Sell for more on Zillow
    Get a Zillow Showcase℠ listing at no additional cost and you could sell for .
    $2,094,100
    2% more
    +$41,882
    With Zillow Showcase(estimated)
    $2,135,982