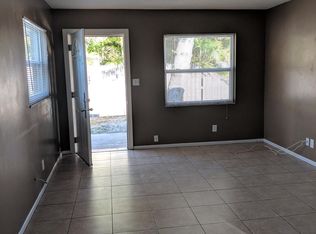
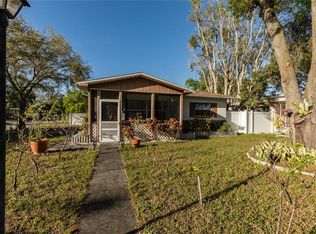
NEW PRICE! Introducing a fantastic real estate opportunity in the heart of St. Petersburg, conveniently located in the vibrant city of St Petersburg. This triplex boasts a prime location, making it an ideal investment for those seeking proximity to both the amenities of St. Petersburg and Tampa. Situated in a well-connected area, this property offers the best of both worlds for residents and potential tenants. The main house features a spacious and updated 2-bedroom, 2-bathroom unit with an open floor plan that seamlessly integrates the living and dining areas. The kitchen has been updated with newer cabinets, stainless steel appliances, granite, and a tasteful backsplash that is both functional and stylish. A dedicated laundry room adds convenience to daily living. The property also features a convenient carport, offering protection from the elements. The second building, an integral part of this triplex, holds its own charm and potential. The lower floor houses a cozy 1-bedroom, 1-bathroom, encompassing approximately 450 square feet of living space. These units offer privacy and comfort. Ascending to the upper floor of the second building reveals a 1-bedroom, 1-bathroom unit that features not only a bedroom but also a dedicated dining area. Vaulted ceilings create an airy ambiance, enhancing the sense of space within the unit. Moreover, a covered porch adds an extra layer of outdoor living, inviting residents to relax and enjoy the surroundings. The triplex offers off-street parking to both back units. There is additional storage in the second building for tools or you can put a community washer/dryer for the tenants. Located near the captivating waterfronts of St. Petersburg and a short distance from the bustling city of Tampa, this triplex offers a unique opportunity for investors and homeowners alike. Its versatility, updated features, and strategic location make it an enticing prospect for those seeking a property that balances modern living with accessibility. Don't miss out on this chance to own a triplex that combines convenience, comfort, and income. Contact us today to schedule a viewing and explore the possibilities that 467 92nd Ave North, St. Petersburg, holds for you.
Sold for $520,000
$520,000
467 92ND AVENUE N, ST PETERSBURG, FL 33702
4beds
4baths
2,008sqft
Triplex, Multi Family
Built in 1947
-- sqft lot
$535,800 Zestimate®
$259/sqft
$1,955 Estimated rent
Home value
$535,800
$493,000 - $584,000
$1,955/mo
Zestimate® history
Owner options
List your home for rent
$1,955/mo
Rent Zestimate®
Find your next renter with Zillow Rental Manager. Plus, with online applications, you can quickly screen prospective tenants – for free.
$1,955/mo
Rent Zestimate®
Refinance and save
$3,607/mo
Est. payment
Refinancing to a lower rate could help reduce your monthly payments and save thousands over the life of the loan.
$3,607/mo
Est. payment
Explore your selling options
Work with a Zillow partner agent
Leverage their expertise and Zillow's premium Showcase listings to get your home seen by more buyers.
Get startedList with your own agent
Get your home in front of millions of buyers by listing it on Zillow.
Learn how to do itSell it yourself
Take full control of how buyers see your home on Zillow by listing For Sale by Owner (FSBO).
List your homeWhat's special
Modern livingVaulted ceilingsCovered porchOpen floor planTasteful backsplashDedicated laundry roomNewer cabinets
Zillow last checked:
Listing updated:
Listed by:
Judy Horvath 813-598-2254,
COLDWELL BANKER REALTY 727-822-9111
Bought with:
Jason Arvin, 3474606
SOUTHERN LIFE REALTY
Source: Stellar MLS,MLS#: U8211713 Originating MLS: Pinellas Suncoast
Originating MLS: Pinellas Suncoast
Facts & features
Interior
Bedrooms & bathrooms
- Bedrooms: 4
- Bathrooms: 4
Heating
- Central, Wall Units / Window Unit
Cooling
- Central Air, Wall/Window Unit(s)
Appliances
- Included: Cooktop, Dishwasher, Microwave, Range, Range Hood, Refrigerator
- Laundry: None
Features
- Ceiling Fan(s), High Ceilings, Living Room/Dining Room Combo, Open Floorplan, Thermostat
- Flooring: Ceramic Tile, Tile
- Has fireplace: No
Interior area
- Total structure area: 2,540
- Total interior livable area: 2,008 sqft
Property
Parking
- Total spaces: 1
- Parking features: Assigned, Covered, Driveway, On Street
- Carport spaces: 1
- Has uncovered spaces: Yes
Features
- Levels: One
- Stories: 1
- Patio & porch: Front Porch, Porch, Rear Porch
- Exterior features: Lighting
Lot
- Size: 6,495 Square Feet
- Dimensions: 50 x 127
- Features: Flood Insurance Required, FloodZone, City Lot
Details
- Parcel number: 193017033480020180
- Special conditions: None
Construction
Type & style
- Home type: MultiFamily
- Property subtype: Triplex, Multi Family
Materials
- Block
- Foundation: Block
- Roof: Membrane
Condition
- New construction: No
- Year built: 1947
Utilities & green energy
- Sewer: Public Sewer
- Water: Public
- Utilities for property: BB/HS Internet Available, Cable Connected, Electricity Connected, Sewer Available
Community & HOA
Community
- Pet fee: $0 monthly
- Subdivision: BAYBRIDGE HEIGHTS
HOA
- Has HOA: No
Location
- Region: Saint Petersburg
Financial & listing details
- Price per square foot: $259/sqft
- Tax assessed value: $284,950
- Annual tax amount: $6,111
- Date on market: 8/25/2023
- Cumulative days on market: 70 days
- Listing terms: Cash,FHA,VA Loan
- Ownership: Fee Simple
- Lease term: 12 Months
- Total actual rent: 0
- Tenant pays: Electricity
- Electric utility on property: Yes
- Road surface type: Paved
Price history
| Date | Event | Price |
|---|---|---|
| 8/29/2024 | Listing removed | $364,900-29.8%$182/sqft |
Source:  Stellar MLS #U8128522 Report a problem Stellar MLS #U8128522 Report a problem | ||
| 12/28/2023 | Sold | $520,000-3.5%$259/sqft |
Source: Stellar MLS #U8211713 Report a problem | ||
| 11/14/2023 | Pending sale | $539,000$268/sqft |
Source: Stellar MLS #U8211713 Report a problem | ||
| 11/2/2023 | Price change | $539,000-2%$268/sqft |
Source: Stellar MLS #U8211713 Report a problem | ||
| 9/17/2023 | Listed for sale | $550,000$274/sqft |
Source: Stellar MLS #U8211713 Report a problem | ||
| 9/7/2023 | Pending sale | $550,000$274/sqft |
Source: Stellar MLS #U8211713 Report a problem | ||
| 8/25/2023 | Listed for sale | $550,000+46.2%$274/sqft |
Source: Stellar MLS #U8211713 Report a problem | ||
| 9/2/2021 | Sold | $376,100+3.1%$187/sqft |
Source: Public Record Report a problem | ||
| 7/6/2021 | Pending sale | $364,900$182/sqft |
Source: Stellar MLS #U8128522 Report a problem | ||
| 6/29/2021 | Listed for sale | $364,900+367.8%$182/sqft |
Source: Stellar MLS #U8128522 Report a problem | ||
| 1/19/2001 | Sold | $78,000-11.4%$39/sqft |
Source: Public Record Report a problem | ||
| 9/2/1999 | Sold | $88,000$44/sqft |
Source: Public Record Report a problem | ||
Public tax history
| Year | Property taxes | Tax assessment |
|---|---|---|
| 2025 | $4,822 -27.3% | $284,687 -25.5% |
| 2024 | $6,631 +2.4% | $382,340 +17.3% |
| 2023 | $6,474 +5.9% | $326,021 +6.9% |
| 2022 | $6,112 +213.6% | $305,096 +191.9% |
| 2021 | $1,949 +18.9% | $104,524 +7.3% |
| 2020 | $1,638 +7.5% | $97,429 +6.6% |
| 2019 | $1,524 | $91,398 -12.3% |
| 2018 | $1,524 +5.3% | $104,197 +6.9% |
| 2017 | $1,447 +16.2% | $97,449 +8.3% |
| 2016 | $1,246 +14.8% | $89,945 +23.9% |
| 2015 | $1,085 -5.3% | $72,596 -3.3% |
| 2014 | $1,145 -6.4% | $75,043 -3.7% |
| 2013 | $1,223 +3.7% | $77,938 +2.5% |
| 2012 | $1,179 | $76,053 -4.7% |
| 2011 | -- | $79,817 -10.6% |
| 2010 | -- | $89,326 -17.4% |
| 2008 | $1,790 | $108,103 -9.6% |
| 2007 | -- | $119,616 -3.5% |
| 2005 | -- | $124,000 +15.6% |
| 2004 | $1,543 +9.7% | $107,300 +11.3% |
| 2003 | $1,407 -32.3% | $96,400 +41.3% |
| 2002 | $2,078 | $68,200 -18.8% |
| 2001 | $2,078 +9% | $84,000 +9.2% |
| 2000 | $1,906 | $76,900 |
Find assessor info on the county website
Neighborhood: Gateway
Nearby homes
- $234,8003 bd1 ba1.1k sqft475 92nd Ave N, Saint Petersburg, FL 33702Off Market
- $270,0002 bd1 ba1.5k sqft459 92nd Ave N, Saint Petersburg, FL 33702Sold

- $364,3004 bd2 ba750 sqft461 92nd Ave N, Saint Petersburg, FL 33702Off Market
- $331,1003 bd2 ba1.2k sqft483 92nd Ave N, Saint Petersburg, FL 33702Off Market
- $422,0003 bd2 ba1.1k sqft451 92nd Ave N, Saint Petersburg, FL 33702Sold
- $--2 bd1 ba689 sqft474 93rd Ave N, Saint Petersburg, FL 33702Off Market
- $--1 bd1 ba600 sqft460 93rd Ave N #3, Saint Petersburg, FL 33702Off Market
- $--1 bd1 ba700 sqft460 93rd Ave N APT 5, Saint Petersburg, FL 33702Off Market
Nearby schools
GreatSchools rating
- 6/10Sawgrass Lake Elementary SchoolGrades: PK-5Distance: 1.4 mi
- 3/10Meadowlawn Middle SchoolGrades: 6-8Distance: 2.2 mi
- 5/10Northeast High SchoolGrades: PK,9-12Distance: 2.5 mi
Schools provided by the listing agent
- Elementary: Lynch Elementary-PN
- High: Northeast High-PN
Source: Stellar MLS. This data may not be complete. We recommend contacting the local school district to confirm school assignments for this home.
Get a cash offer in 3 minutes
Find out how much your home could sell for in as little as 3 minutes with a no-obligation cash offer.
Estimated market value
$535,800
Get a cash offer in 3 minutes
Find out how much your home could sell for in as little as 3 minutes with a no-obligation cash offer.
Estimated market value
$535,800
- Florida
- Pinellas County
- Saint Petersburg
- 33702
- Gateway
- 467 92ND AVENUE N
Nearby cities
Nearby neighborhoods
Nearby zip codes
Other Saint Petersburg Topics
- Apartments for Rent in 33702
- Houses for Sale in 33702
- Houses for Rent in 33702
- 33702 Real Estate
- Saint Petersburg Condos
- Houses for Sale in Saint Petersburg
- Newest Listings in Saint Petersburg
- Saint Petersburg Home Values
- Saint Petersburg Real Estate Agents
- Saint Petersburg Refinance
- Saint Petersburg Mortgage Rates
