Welcome to this stunning end-unit townhome in Prime Cary Location. This beautiful home offers tons of natural light, spacious kitchen with large Island, quartz countertops, 42' cabinets, tile wall backsplash and a fireplace. Hard-surface floors throughout entire first floor, stairs and loft area! Third floor offers spacious bonus room and a bedroom. Covered patio. Energy Star Certified home! Minutes to Beaver Creek Commons, Costco and easy access to Hwy 55, 64 and 540. Backing to natural woods, building is near trail access around the onsite pond.
Sold for $610,000
Street View
$610,000
467 Autumn Rain St, Cary, NC 27519
4beds
2,693sqft
Townhouse, Residential
Built in 2023
3,049 Square Feet Lot
$570,700 Zestimate®
$227/sqft
$2,621 Estimated rent
Home value
$570,700
$542,000 - $599,000
$2,621/mo
Zestimate® history
Owner options
List your home for rent
$2,621/mo
Rent Zestimate®
Find your next renter with Zillow Rental Manager. Plus, with online applications, you can quickly screen prospective tenants – for free.
$2,621/mo
Rent Zestimate®
Refinance and save
$3,744/mo
Est. payment
Refinancing to a lower rate could help reduce your monthly payments and save thousands over the life of the loan.
$3,744/mo
Est. payment
Explore your selling options
Work with a Zillow partner agent
Leverage their expertise and Zillow's premium Showcase listings to get your home seen by more buyers.
Get startedList with your own agent
Get your home in front of millions of buyers by listing it on Zillow.
Learn how to do itSell it yourself
Take full control of how buyers see your home on Zillow by listing For Sale by Owner (FSBO).
List your homeWhat's special
Zillow last checked:
Listing updated:
Listed by:
Dinesh Reddy Vadala 815-508-0702,
Splendid Homes Realty Inc.
Bought with:
Dinesh Reddy Vadala, 353489
Splendid Homes Realty Inc.
Source: Doorify MLS,MLS#: 10026535
Facts & features
Interior
Bedrooms & bathrooms
- Bedrooms: 4
- Bathrooms: 4
- Full bathrooms: 3
- 1/2 bathrooms: 1
Heating
- Central, Fireplace(s), Natural Gas
Cooling
- Central Air, Zoned
Appliances
- Included: Dishwasher, Disposal, Dryer, Exhaust Fan, Free-Standing Gas Oven, Free-Standing Gas Range, Microwave, Refrigerator, Washer/Dryer
- Laundry: Upper Level
Features
- Bathtub/Shower Combination, Bidet, Double Vanity, High Speed Internet, Kitchen Island, Kitchen/Dining Room Combination, Pantry, Quartz Counters, Walk-In Closet(s), Walk-In Shower
- Flooring: Carpet, Hardwood, Tile
- Doors: Sliding Doors
- Has fireplace: Yes
- Fireplace features: Family Room
- Common walls with other units/homes: End Unit
Interior area
- Total structure area: 2,693
- Total interior livable area: 2,693 sqft
- Finished area above ground: 2,693
- Finished area below ground: 0
Property
Parking
- Parking features: Garage - Attached
- Attached garage spaces: 2
Features
- Levels: Three Or More
- Stories: 3
- Patio & porch: Covered, Front Porch, Rear Porch
- Has view: Yes
- View description: Pond, Water
- Has water view: Yes
- Water view: Pond,Water
- Waterfront features: Waterfront
Lot
- Size: 3,049 Square Feet
- Features: Back Yard, Corner Lot, Few Trees, Front Yard, Landscaped, Wooded
Details
- Parcel number: 0733328576
- Special conditions: Seller Licensed Real Estate Professional,Standard
Construction
Type & style
- Home type: Townhouse
- Architectural style: Contemporary
- Property subtype: Townhouse, Residential
- Attached to another structure: Yes
Materials
- Board & Batten Siding
- Foundation: Slab
- Roof: Shingle
Condition
- New construction: No
- Year built: 2023
- Major remodel year: 2023
Utilities & green energy
- Sewer: Public Sewer
- Water: Public
- Utilities for property: Electricity Available, Electricity Connected, Natural Gas Available, Natural Gas Connected, Sewer Available, Sewer Connected, Water Available, Water Connected
Community & HOA
Community
- Features: Park, Sidewalks, Street Lights
- Subdivision: Roberts Crossing
HOA
- Has HOA: Yes
- Amenities included: Cabana, Dog Park, Landscaping, Maintenance Grounds, Park, Parking
- Services included: Maintenance Grounds
- HOA fee: $110 monthly
Location
- Region: Cary
Financial & listing details
- Price per square foot: $227/sqft
- Annual tax amount: $4,199
- Date on market: 5/1/2024
Price history
| Date | Event | Price |
|---|---|---|
| 6/28/2024 | Sold | $610,000-2.4%$227/sqft |
Source:  Doorify MLS #10026535 Report a problem Doorify MLS #10026535 Report a problem | ||
| 5/22/2024 | Pending sale | $625,000$232/sqft |
Source: Doorify MLS #10026535 Report a problem | ||
| 5/1/2024 | Listed for sale | $625,000$232/sqft |
Source: Doorify MLS #10026535 Report a problem | ||
Public tax history
Tax history is unavailable.
Neighborhood: 27519
Nearby homes
- $2,3504 bd3 ba2.1k sqft463 Autumn Rain St, Cary, NC 27519For Rent

- $510,000-- bd3 ba2.1k sqft461 Autumn Rain St, Cary, NC 27519Sold
- $537,600-- bd2 ba2.4k sqft475 Autumn Rain St, Apex, NC 27523Off Market
- $492,1004 bd3 ba2.2k sqft473 Autumn Rain St, Cary, NC 27519Off Market
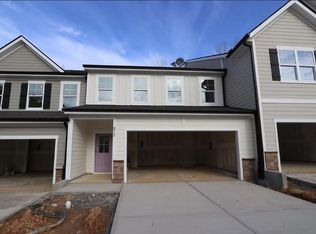
- $610,000-- bd3 ba2.6k sqft467 Autumn Rain St, Apex, NC 27523Sold
- $460,0003 bd3 ba1.6k sqft459 Autumn Rain St, Cary, NC 27519Sold
- $459,9903 bd3 ba1.7k sqft459 Autumn Rain St #64, Cary, NC 27519Sold
- $493,5004 bd3 ba2.1k sqft455 Autumn Rain St, Cary, NC 27519Sold
Nearby schools
GreatSchools rating
- 9/10Turner Creek ElementaryGrades: PK-5Distance: 0.9 mi
- 10/10Salem MiddleGrades: 6-8Distance: 2.1 mi
- 10/10Green Level High SchoolGrades: 9-12Distance: 1 mi
Schools provided by the listing agent
- Elementary: Wake County Schools
- Middle: Wake County Schools
- High: Wake County Schools
Source: Doorify MLS. This data may not be complete. We recommend contacting the local school district to confirm school assignments for this home.
Get a cash offer in 3 minutes
Find out how much your home could sell for in as little as 3 minutes with a no-obligation cash offer.
Estimated market value
$570,700
Get a cash offer in 3 minutes
Find out how much your home could sell for in as little as 3 minutes with a no-obligation cash offer.
Estimated market value
$570,700
- North Carolina
- Wake County
- Apex
- 27519
- 467 Autumn Rain St
Nearby cities
Nearby zip codes
Other Apex Topics
