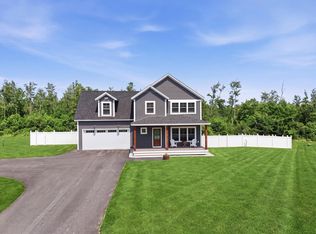
Better than new construction! Just 2 years young, this custom-designed contemporary home showcases exceptional craftsmanship, designer finishes, & breathtaking mountain views from one of the community's most desirable premium lots. Thoughtfully personalized w/ extensive upgrades beyond the builder's offerings, this exceptional home blends sophisticated design w/ everyday comfort. Open-concept floor plan is designed for effortless entertaining & centered around a stunning gourmet kitchen featuring Thor stainless steel appliances, an oversized center island, matching quartz countertops & full-height quartz backsplash, all flowing seamlessly into the spacious living room w/ gas fireplace. The main-level primary suite offers the convenience of one-floor living & serves as a luxurious retreat w/ spa-inspired en-suite bath & its own gas fireplace. Home office w/ breathtaking mountain views provides the perfect work-from-home setting. Dramatic grand turned staircase creates an impressive focal point & leads to 2nd level featuring 2 bedrooms, spacious family room overlooking the main living area, and a bonus room, offering flexible space for family, guests, a media room, or hobbies. Step outside to professionally designed landscaping w/ custom lighting, paver patio, & covered rear deck, perfect for entertaining or relaxing. The welcoming front porch overlooks panoramic mountain views, creating the ideal place to enjoy your morning coffee or unwind while taking in spectacular sunsets. Set on premium lot w/ exceptional upgrades, meticulous attention to detail, & designer finishes throughout, this remarkable home truly surpasses today's new construction. A rare opportunity to own a move-in-ready luxury home where contemporary design, quality craftsmanship, & breathtaking mountain views come together. Be sure to check out video tour!
Active
Listed by: DiPietro Group Real Estate • Christine Carey
Price cut: $40K (8/21)
$849,000
467 Blane Circle, Pembroke, NH 03275
3beds
2,224sqft
Single Family Residence
Built in 2023
1.18 Acres Lot
$-- Zestimate®
$382/sqft
$-- HOA
What's special
- 49 days
- 493
- 26
Zillow last checked:
Listing updated:
Listed by:
Christine Carey,
DiPietro Group Real Estate 603-216-5086
Source: PrimeMLS,MLS#: 5100478
Facts & features
Interior
Bedrooms & bathrooms
- Bedrooms: 3
- Bathrooms: 3
- Full bathrooms: 2
- 1/2 bathrooms: 1
Heating
- Forced Air
Cooling
- Central Air
Appliances
- Included: Dishwasher, Dryer, Microwave, Refrigerator, Washer, Electric Stove, Tankless Water Heater, Exhaust Fan
- Laundry: Laundry Hook-ups
Features
- Central Vacuum, Cathedral Ceiling(s), Ceiling Fan(s), Dining Area, Kitchen Island, Primary BR w/ BA, Natural Light, Walk-In Closet(s)
- Flooring: Manufactured
- Windows: Blinds
- Basement: Full,Exterior Stairs,Interior Stairs,Unfinished,Interior Access,Exterior Entry,Interior Entry
- Number of fireplaces: 2
- Fireplace features: 2 Fireplaces
Interior area
- Total structure area: 3,472
- Total interior livable area: 2,224 sqft
- Finished area above ground: 2,224
- Finished area below ground: 0
Video & virtual tour
Property
Parking
- Total spaces: 2
- Parking features: Paved, Auto Open, Driveway, Garage, Attached
- Garage spaces: 2
- Has uncovered spaces: Yes
Features
- Levels: Two
- Stories: 2
- Patio & porch: Patio, Covered Porch
- Exterior features: Deck, Shed
- Has view: Yes
- View description: Mountain(s)
Lot
- Size: 1.18 Acres
- Features: Corner Lot, Landscaped, Trail/Near Trail, Walking Trails, Near Paths, Neighborhood
Details
- Parcel number: PMBRM262B45L37
- Zoning description: R-3D
Construction
Type & style
- Home type: SingleFamily
- Architectural style: Colonial
- Property subtype: Single Family Residence
Materials
- Wood Frame
- Foundation: Concrete
- Roof: Architectural Shingle
Condition
- New construction: No
- Year built: 2023
Utilities & green energy
- Electric: 200+ Amp Service
- Sewer: Private Sewer
- Utilities for property: Propane
Community & HOA
HOA
- Services included: Plowing, Trash
- Additional fee info: Fee: $240
Location
- Region: Pembroke
Financial & listing details
- Price per square foot: $382/sqft
- Tax assessed value: $647,000
- Annual tax amount: $14,130
- Date on market: 7/17/2026
Estimated market value
Not available
Estimated sales range
Not available
Not available
Price history
| Date | Event | Price |
|---|---|---|
| 8/21/2026 | Price change | $849,000-4.5%$382/sqft |
Source:  PrimeMLS #5100478 Report a problem PrimeMLS #5100478 Report a problem | ||
| 7/20/2026 | Listed for sale | $889,000$400/sqft |
Source: PrimeMLS #5100478 Report a problem | ||
Public tax history
| Year | Property taxes | Tax assessment |
|---|---|---|
| 2024 | $12,707 +69.2% | $647,000 +140.2% |
| 2023 | $7,511 | $269,400 |
| 2022 | -- | -- |
Find assessor info on the county website
Monthly payment
Est. payment
Payment breakdown
Explore the cost of this home by adjusting the details. Changes won't be saved.Climate risks
Neighborhood: 03275
Similar homes
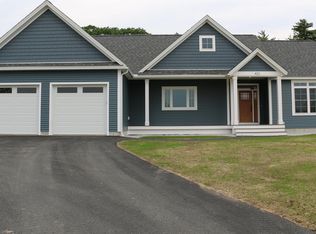
- $782,5003 bd3 ba2.1k sqft416 Blane Circle, Pembroke, NH 03275Active
 MLS ID #5097876, April Dunn. PrimeMLS
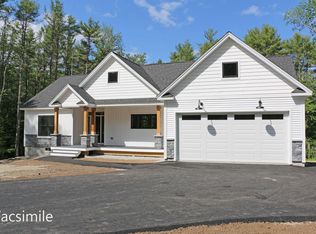
 - from $806,7003 bd2 ba1.9k sqftThe Madison Plan, Meadow View Condominium, Suncook, NH 03275New Construction
 San-Ken Homes, Inc
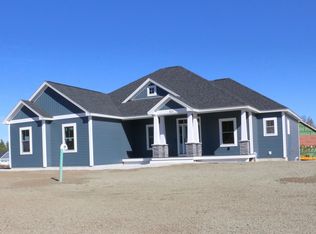
 - $899,9003 bd3 ba2.6k sqft344 Brickett Hill Road #2, Pembroke, NH 03275Active
 MLS ID #5074574, Laurie Norton Team. PrimeMLS
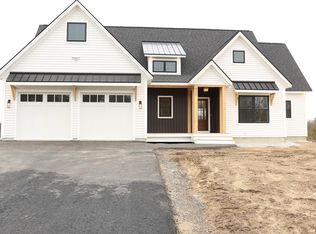
 - $725,0003 bd3 ba2.6k sqft418 Blane Circle, Pembroke, NH 03275Active
 MLS ID #5100786, Shannon K Mounsey. PrimeMLS
