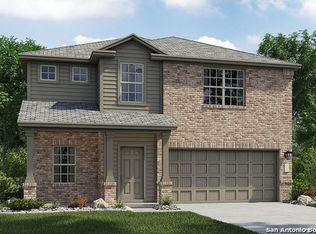
Homes like this don't come up often in this New Braunfels neighborhood. This 4-bedroom, 2.5 bath home features a rare three-car garage and no back neighbors. Located in a smaller, quieter neighborhood with close access to I-35, commuting to San Antonio, Austin, or surrounding areas is easier. Inside, the home features an easy-flowing layout with multiple living areas, including a separate dining room and a large upstairs loft that you can use as a game room, second living space, or home office. The kitchen opens to the main living area and breakfast space, with natural light pouring in from the backyard. The primary bedroom includes a private bathroom with dual vanities, garden tub, a separate shower, and a spacious walk-in closet. Step outside to the backyard, which offers plenty of room for kids, pets, or outdoor gatherings. A well-kept home with space to spread out and features that are hard to find in this neighborhood.
Closed
Price Unknown
467 Briar Ln, New Braunfels, TX 78132
4beds
2,282sqft
Single Family Residence
Built in 2017
7,405 Square Feet Lot
$360,300 Zestimate®
$--/sqft
$2,559 Estimated rent
Home value
$360,300
$342,000 - $378,000
$2,559/mo
Zestimate® history
Owner options
List your home for rent
$2,559/mo
Rent Zestimate®
Find your next renter with Zillow Rental Manager. Plus, with online applications, you can quickly screen prospective tenants – for free.
$2,559/mo
Rent Zestimate®
Refinance and save
$77/mo
Est. payment
Refinancing to a lower rate could help reduce your monthly payments and save thousands over the life of the loan.
$77/mo
Est. payment
Explore your selling options
Work with a Zillow partner agent
Leverage their expertise and Zillow's premium Showcase listings to get your home seen by more buyers.
Get startedList with your own agent
Get your home in front of millions of buyers by listing it on Zillow.
Learn how to do itSell it yourself
Take full control of how buyers see your home on Zillow by listing For Sale by Owner (FSBO).
List your homeWhat's special
Separate dining roomEasy-flowing layoutRare three-car garageSpacious walk-in closetLarge upstairs loftDual vanitiesSeparate shower
Zillow last checked:
Listing updated:
Listed by:
Raad Alawan (855)450-0442,
Real Broker, LLC
Bought with:
Raad Alawan, TREC #0730815
Real Broker, LLC
, TREC #null
Source: Central Texas MLS,MLS#: 610140 Originating MLS: Four Rivers Association of REALTORS
Originating MLS: Four Rivers Association of REALTORSFacts & features
Interior
Bedrooms & bathrooms
- Bedrooms: 4
- Bathrooms: 3
- Full bathrooms: 2
- 1/2 bathrooms: 1
Primary bedroom
- Level: Main
- Dimensions: 13x17
Bedroom 2
- Level: Main
- Dimensions: 11x11
Bedroom 3
- Level: Main
- Dimensions: 11x14
Bedroom 4
- Level: Main
- Dimensions: 11x14
Primary bathroom
- Level: Main
- Dimensions: 10x11
Breakfast room nook
- Level: Main
- Dimensions: 9x10
Dining room
- Level: Main
- Dimensions: 11x12
Entry foyer
- Level: Main
- Dimensions: 5x23
Game room
- Level: Upper
- Dimensions: 16x18
Kitchen
- Level: Main
- Dimensions: 10x15
Laundry
- Level: Main
- Dimensions: 5x6
Living room
- Level: Main
- Dimensions: 16x15
Heating
- Central, Electric
Cooling
- Central Air, Electric, 1 Unit
Appliances
- Included: Dishwasher, Electric Range, Microwave, Some Electric Appliances
- Laundry: Inside, Lower Level, Laundry Room
Features
- All Bedrooms Down, Ceiling Fan(s), Separate/Formal Dining Room, Double Vanity, Entrance Foyer, Game Room, Garden Tub/Roman Tub, Primary Downstairs, Living/Dining Room, Multiple Dining Areas, Main Level Primary, See Remarks, Separate Shower, Walk-In Closet(s), Eat-in Kitchen, Granite Counters, Kitchen Island, Kitchen/Family Room Combo, Pantry, Solid Surface Counters
- Flooring: Carpet, Ceramic Tile
- Attic: Other,See Remarks
- Has fireplace: No
- Fireplace features: None
Interior area
- Total interior livable area: 2,282 sqft
Property
Parking
- Total spaces: 3
- Parking features: Attached, Garage Faces Front, Garage
- Attached garage spaces: 3
Features
- Levels: Two
- Stories: 2
- Patio & porch: Covered, Patio
- Exterior features: Covered Patio, Private Yard
- Pool features: None
- Fencing: Full,Privacy,Wood
- Has view: Yes
- View description: None
- Body of water: None
Lot
- Size: 7,405 Square Feet
Details
- Parcel number: 399134
Construction
Type & style
- Home type: SingleFamily
- Architectural style: Traditional
- Property subtype: Single Family Residence
Materials
- Brick, Block, Concrete
- Foundation: Slab
- Roof: Composition,Shingle
Condition
- Resale
- Year built: 2017
Details
- Builder name: Lennar
Utilities & green energy
- Sewer: Public Sewer
- Water: Public
- Utilities for property: Underground Utilities, Water Available
Community & HOA
Community
- Features: Playground, Park
- Subdivision: Briar Meadows 2
HOA
- Has HOA: Yes
- HOA fee: $77 quarterly
- HOA name: Briar Meadoes
Location
- Region: New Braunfels
Financial & listing details
- Tax assessed value: $357,080
- Date on market: 4/9/2026
- Cumulative days on market: 8 days
- Listing agreement: Exclusive Right To Sell
- Listing terms: Cash,Conventional,FHA,VA Loan
- Road surface type: Paved
Price history
| Date | Event | Price |
|---|---|---|
| 5/19/2026 | Sold | -- |
Source:  Central Texas MLS #610140 Report a problem Central Texas MLS #610140 Report a problem | ||
| 5/11/2026 | Pending sale | $389,900$171/sqft |
Source:  LERA MLS #1956378 Report a problem LERA MLS #1956378 Report a problem | ||
| 4/18/2026 | Contingent | $389,900$171/sqft |
Source: LERA MLS #1956378 Report a problem | ||
| 4/9/2026 | Price change | $389,900+14.7%$171/sqft |
Source: LERA MLS #1956378 Report a problem | ||
| 2/26/2024 | Pending sale | $339,900$149/sqft |
Source: LERA MLS #1746253 Report a problem | ||
| 2/8/2024 | Price change | $339,900-2.9%$149/sqft |
Source: LERA MLS #1746253 Report a problem | ||
| 1/22/2024 | Listed for sale | $349,900+24.5%$153/sqft |
Source: LERA MLS #1746253 Report a problem | ||
| 11/15/2023 | Listing removed | -- |
Source: Zillow Rentals Report a problem | ||
| 10/31/2023 | Listed for rent | $2,245-6.3%$1/sqft |
Source: Zillow Rentals Report a problem | ||
| 6/17/2023 | Listing removed | -- |
Source: Zillow Rentals Report a problem | ||
| 5/17/2023 | Listed for rent | $2,395+20.1%$1/sqft |
Source: Zillow Rentals Report a problem | ||
| 5/8/2018 | Listing removed | $1,995$1/sqft |
Source: Coldwell Banker United Realtors Report a problem | ||
| 4/19/2018 | Price change | $1,995-2.4%$1/sqft |
Source: Coldwell Banker United Realtors Report a problem | ||
| 4/3/2018 | Listed for rent | $2,045$1/sqft |
Source: One Prop - Austin Report a problem | ||
| 3/24/2018 | Listing removed | $280,974$123/sqft |
Source: Keller Williams Legacy #1281994 Report a problem | ||
| 1/18/2018 | Price change | $280,974+1.1%$123/sqft |
Source: San Antonio Legacy Group #1281994 Report a problem | ||
| 1/5/2018 | Price change | $277,974+0.2%$122/sqft |
Source: San Antonio Legacy Group #1281994 Report a problem | ||
| 12/4/2017 | Listed for sale | $277,474$122/sqft |
Source: Keller Williams Legacy #1281994 Report a problem | ||
Public tax history
| Year | Property taxes | Tax assessment |
|---|---|---|
| 2025 | -- | $357,080 -3.1% |
| 2024 | $6,483 -7.2% | $368,320 -6.5% |
| 2023 | $6,989 +9.6% | $394,000 +15.8% |
| 2022 | $6,378 +17.4% | $340,210 +32.8% |
| 2021 | $5,433 +0.2% | $256,156 |
| 2020 | $5,424 -6.2% | $256,156 -3.2% |
| 2019 | $5,782 +89% | $264,507 +93.3% |
| 2018 | $3,060 | $136,830 +356.1% |
| 2017 | -- | $30,000 |
Find assessor info on the county website
Neighborhood: 78132
Nearby homes
- $--3 bd2 ba1.9k sqft471 Briar Ln, New Braunfels, TX 78132Sold

- $316,6003 bd2 ba2k sqft463 Briar Ln, New Braunfels, TX 78132Off Market
- $339,4003 bd3 ba2.1k sqft475 Briar Ln, New Braunfels, TX 78132Off Market

- $336,100-- bd2 ba1.9k sqft5607 Meadow Sky, New Braunfels, TX 78132Off Market
- $328,300-- bd2 ba1.7k sqft459 Briar Ln, New Braunfels, TX 78132Off Market
- $--4 bd3 ba2.4k sqft479 Briar Ln, New Braunfels, TX 78132Sold
- $377,6004 bd4 ba2.7k sqft5602 Meadow Sky, New Braunfels, TX 78132Off Market
- $404,2003 bd3 ba2k sqft5608 Briar Fld, New Braunfels, TX 78132Off Market
Nearby schools
GreatSchools rating
- 7/10Comal Creek Elementary SchoolGrades: PK-5Distance: 4.1 mi
- 7/10Danville MiddleGrades: 6-8Distance: 4 mi
- 6/10Davenport High SchoolGrades: 9-12Distance: 7.8 mi
Schools provided by the listing agent
- Elementary: Morningside Elementary
- Middle: Danville Middle School
- High: Canyon High School
- District: Comal ISD
Source: Central Texas MLS. This data may not be complete. We recommend contacting the local school district to confirm school assignments for this home.
Get a cash offer in 3 minutes
Find out how much your home could sell for in as little as 3 minutes with a no-obligation cash offer.
Estimated market value
$360,300
Get a cash offer in 3 minutes
Find out how much your home could sell for in as little as 3 minutes with a no-obligation cash offer.
Estimated market value
$360,300
- Texas
- Comal County
- New Braunfels
- 78132
- 467 Briar Ln
Nearby cities
Nearby neighborhoods
Nearby zip codes
Other New Braunfels Topics
