This is the one that you've been waiting for. This grand, executive style estate has it all, PANORAMIC 180 degree views from the backyard of the canyon and San Bernardino Mountain range. The backyard ALSO has over $140,000.00 dollars in upgrades with Newer Swimming Pool, waterfall features, jacuzzi spa, gas fire pit and a 50 foot plus in length, wrap around, covered, aluminum patio with recessed lights and ceiling fans. This spacious 5 bedroom, 3 bathroom single story gem sits on one of the largest lots in the Singleton Heights Community with over half an acre of FLAT USEABLE space. Inside the home has recessed LED lighting in all the rooms, ceiling fans, high ceilings throughout, Luxury Vinyl Flooring, a mix of plantation shutters and pull down shades, gas fireplace in the great room and an OPEN CONCEPT floor plan, great for hosting friends and family events. The home also has a 3 car tandem garage, room for RV parking on the side, PAID OFF SOLAR PANELS, and 3 sliding glass doors that exits from master and 2 in great room and kitchen. The Kitchen has a spacious kitchen island, stainless steel appliances, walk in pantry and convection heat cooktop. Singleton heights is a quiet peaceful community that is nestled in the canyon between Yucaipa and Calimesa, it offers easy access to the 10 freeway for commute to work or as a gateway to shopping at Cabazon outlets or Palm Springs Boutiques. Don't miss your chance and come and see this dream home soon.
Sold for $736,000
Listed by: Re/Max Champions • Carlos Gutierrez • Contact: 909-949-0605
Bought with: Acquire Mortgage and Real Esta
Tax assessed value
$736,000
467 Buena Mesa Dr, Calimesa, CA 92320
5beds
2,546sqft
Single Family Residence
Built in 2018
0.6 Acres Lot
$741,200 Zestimate®
$289/sqft
$4,531 Estimated rent
Home value
$741,200
$667,000 - $823,000
$4,531/mo
Zestimate® history
Owner options
List your home for rent
$4,531/mo
Rent Zestimate®
Find your next renter with Zillow Rental Manager. Plus, with online applications, you can quickly screen prospective tenants – for free.
$4,531/mo
Rent Zestimate®
Refinance and save
$4,689/mo
Est. payment
Refinancing to a lower rate could help reduce your monthly payments and save thousands over the life of the loan.
$4,689/mo
Est. payment
Explore your selling options
Work with a Zillow partner agent
Leverage their expertise and Zillow's premium Showcase listings to get your home seen by more buyers.
Get startedList with your own agent
Get your home in front of millions of buyers by listing it on Zillow.
Learn how to do itSell it yourself
Take full control of how buyers see your home on Zillow by listing For Sale by Owner (FSBO).
List your homeWhat's special
Gas fireplaceNewer swimming poolWaterfall featuresHigh ceilingsJacuzzi spaOpen concept floor planStainless steel appliances
Zillow last checked:
Listing updated:
Listed by:
Carlos Gutierrez DRE #01461743 951-522-8059,
Re/Max Champions
Bought with:
Chris Tapar, DRE #02111071
Acquire Mortgage and Real Esta
Source: CRMLS,MLS#: IG25118442 Originating MLS: California Regional MLS
Originating MLS: California Regional MLSFacts & features
Interior
Bedrooms & bathrooms
- Bedrooms: 5
- Bathrooms: 3
- Full bathrooms: 3
- Main level bathrooms: 3
- Main level bedrooms: 5
Rooms
- Room types: Bedroom, Great Room, Kitchen, Laundry, Living Room, Primary Bathroom, Primary Bedroom, Other, Pantry
Primary bedroom
- Features: Primary Suite
Primary bedroom
- Features: Main Level Primary
Bedroom
- Features: All Bedrooms Down
Bedroom
- Features: Bedroom on Main Level
Bathroom
- Features: Bathroom Exhaust Fan, Dual Sinks, Tub Shower, Walk-In Shower
Kitchen
- Features: Granite Counters, Kitchen Island, Kitchen/Family Room Combo, Walk-In Pantry
Heating
- Central
Cooling
- Central Air, Attic Fan
Appliances
- Included: Microwave
- Laundry: Inside, Laundry Room
Features
- Breakfast Bar, Ceiling Fan(s), Granite Counters, High Ceilings, Open Floorplan, Recessed Lighting, All Bedrooms Down, Bedroom on Main Level, Main Level Primary, Primary Suite, Walk-In Pantry, Walk-In Closet(s)
- Flooring: Carpet, Vinyl
- Has fireplace: Yes
- Fireplace features: Family Room, Gas
- Common walls with other units/homes: No Common Walls
Interior area
- Total interior livable area: 2,546 sqft
Property
Parking
- Total spaces: 3
- Parking features: Garage - Attached
- Attached garage spaces: 3
Features
- Levels: One
- Stories: 1
- Entry location: 1
- Patio & porch: Concrete, Covered, Deck, Lanai, Open, Patio
- Has private pool: Yes
- Pool features: Heated, In Ground, Private
- Has spa: Yes
- Spa features: In Ground, Private
- Has view: Yes
- View description: Canyon, Hills, Mountain(s), Panoramic
Lot
- Size: 0.6 Acres
- Features: Back Yard, Front Yard, Level, Street Level, Value In Land, Walkstreet, Yard
Details
- Parcel number: 413612003
- Special conditions: Standard
Construction
Type & style
- Home type: SingleFamily
- Architectural style: Patio Home
- Property subtype: Single Family Residence
Materials
- Stucco
Condition
- New construction: No
- Year built: 2018
Utilities & green energy
- Sewer: Public Sewer
- Water: Public
Community & HOA
Community
- Features: Street Lights, Suburban, Sidewalks
Location
- Region: Calimesa
Financial & listing details
- Price per square foot: $289/sqft
- Tax assessed value: $736,000
- Date on market: 5/29/2025
- Cumulative days on market: 1 day
- Listing terms: Submit
Price history
| Date | Event | Price |
|---|---|---|
| 7/9/2025 | Sold | $736,000-1.7%$289/sqft |
Source:  CRMLS #IG25118442 Report a problem CRMLS #IG25118442 Report a problem | ||
| 6/3/2025 | Contingent | $749,000$294/sqft |
Source: CRMLS #IG25118442 Report a problem | ||
| 5/29/2025 | Listed for sale | $749,000+57.5%$294/sqft |
Source: CRMLS #IG25118442 Report a problem | ||
| 12/7/2018 | Sold | $475,500$187/sqft |
Source: Public Record Report a problem | ||
Public tax history
| Year | Property taxes | Tax assessment |
|---|---|---|
| 2026 | -- | $736,000 +16.7% |
| 2025 | $11,150 +2.2% | $630,508 +2% |
| 2024 | $10,906 +14.7% | $618,146 +21.3% |
| 2023 | $9,512 +4.1% | $509,796 +2% |
| 2022 | $9,135 +0.8% | $499,801 +2% |
| 2021 | $9,064 +1.7% | $490,002 +1% |
| 2020 | $8,913 -0.4% | $484,979 +2% |
| 2019 | $8,947 +151.9% | $475,470 +3133.2% |
| 2018 | $3,552 +4.9% | $14,706 +2% |
| 2017 | $3,385 | $14,418 +2% |
| 2016 | $3,385 +1047.4% | $14,136 +1.5% |
| 2015 | $295 +2.5% | $13,925 +2% |
| 2014 | $288 | $13,653 +0.4% |
| 2013 | -- | $13,593 +2% |
| 2012 | -- | $13,327 +2% |
| 2011 | -- | $13,066 +0.7% |
| 2010 | -- | $12,969 -0.2% |
| 2009 | -- | $13,000 -83.4% |
| 2008 | -- | $78,438 +2% |
| 2007 | -- | $76,900 +2% |
| 2006 | -- | $75,393 |
Find assessor info on the county website
Neighborhood: 92320
Nearby homes
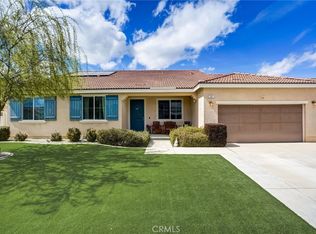
- $655,0005 bd3 ba2.5k sqft161 Knoll Crest Dr, Calimesa, CA 92320Sold
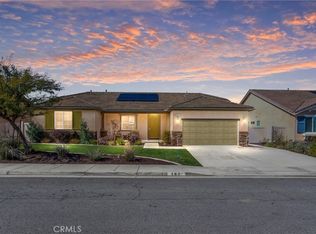
- $645,0004 bd3 ba2.2k sqft167 Knoll Crest Dr, Calimesa, CA 92320Sold
- $742,4005 bd4 ba2.8k sqft461 Buena Mesa Dr, Calimesa, CA 92320Off Market
- $654,4004 bd2 ba2.2k sqft155 Knoll Crest Dr, Calimesa, CA 92320Off Market
- $749,2005 bd3 ba2.5k sqft173 Knoll Crest Dr, Calimesa, CA 92320Off Market
- $664,2004 bd2 ba2.2k sqft455 Buena Mesa Dr, Calimesa, CA 92320Off Market
- $656,7005 bd4 ba2.8k sqft144 Knoll Crest Dr, Calimesa, CA 92320Off Market
- $673,5005 bd3 ba2.5k sqft149 Knoll Crest Dr, Calimesa, CA 92320Off Market
Nearby schools
GreatSchools rating
- 8/10Summerwind Trails SchoolGrades: K-8Distance: 1.6 mi
- 7/10Beaumont Senior High SchoolGrades: 9-12Distance: 4.1 mi
Get a cash offer in 3 minutes
Find out how much your home could sell for in as little as 3 minutes with a no-obligation cash offer.
Estimated market value
$741,200
Get a cash offer in 3 minutes
Find out how much your home could sell for in as little as 3 minutes with a no-obligation cash offer.
Estimated market value
$741,200
- California
- Riverside County
- Calimesa
- 92320
- 467 Buena Mesa Dr
Nearby cities
Nearby zip codes
Other Calimesa Topics
