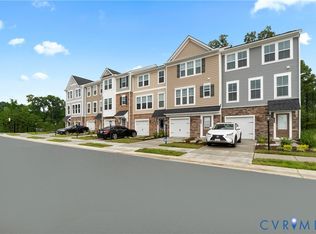
Step into The Balfour, a modern townhome with garage that fits your active, on-the-go lifestyle. The entry-level welcomes you with a private recreation room- perfect as a workout space, home office, or media lounge. Want more flexibility? Select homesites offer the option to convert this space into a fourth bedroom with a full bath, ideal for guests. Upstairs, the open-concept main level is built for entertaining and effortless everyday living. A chef-inspired kitchen with large island flows seamlessly into the dining area and family room, with a rear deck that extends your space outdoors. On the upper level, retreat to a spacious primary suite with an oversized walk-in closet and a private en-suite bath. Two to three additional bedrooms, a shared hall bath, and a convenient laundry room complete the top floor. Don’t miss out on this amazing opportunity! *Photos are from a similar model home
Sold for $403,690
$403,690
467 Burden Dr, Glen Allen, VA 23060
3beds
2,100sqft
Townhouse
Built in 2026
1,300 Square Feet Lot
$411,000 Zestimate®
$192/sqft
$2,611 Estimated rent
Home value
$411,000
$378,000 - $444,000
$2,611/mo
Zestimate® history
Owner options
List your home for rent
$2,611/mo
Rent Zestimate®
Find your next renter with Zillow Rental Manager. Plus, with online applications, you can quickly screen prospective tenants – for free.
$2,611/mo
Rent Zestimate®
Refinance and save
$2,423/mo
Est. payment
Refinancing to a lower rate could help reduce your monthly payments and save thousands over the life of the loan.
$2,423/mo
Est. payment
Explore your selling options
Work with a Zillow partner agent
Leverage their expertise and Zillow's premium Showcase listings to get your home seen by more buyers.
Get startedList with your own agent
Get your home in front of millions of buyers by listing it on Zillow.
Learn how to do itSell it yourself
Take full control of how buyers see your home on Zillow by listing For Sale by Owner (FSBO).
List your homeWhat's special
Zillow last checked:
Listing updated:
Listed by:
Akshay Bhatnagar 571-225-9892,
Virginia Select Homes, LLC.
Bought with:
Akshay Bhatnagar, 0225094954
Virginia Select Homes, LLC.
Source: Bright MLS,MLS#: VAHN2001156
Facts & features
Interior
Bedrooms & bathrooms
- Bedrooms: 3
- Bathrooms: 4
- Full bathrooms: 3
- 1/2 bathrooms: 1
- Main level bathrooms: 1
Heating
- Central, Natural Gas
Cooling
- Central Air, Electric
Appliances
- Included: Gas Water Heater
Features
- Basement: Full
- Has fireplace: No
Interior area
- Total structure area: 2,100
- Total interior livable area: 2,100 sqft
- Finished area above ground: 2,100
Property
Parking
- Total spaces: 1
- Parking features: Garage Faces Front, Attached
- Attached garage spaces: 1
Accessibility
- Accessibility features: None
Features
- Levels: Three
- Stories: 3
- Pool features: Community
Lot
- Size: 1,300 Square Feet
Details
- Additional structures: Above Grade
- Parcel number: NO TAX RECORD
- Zoning: 0
- Special conditions: Standard
Construction
Type & style
- Home type: Townhouse
- Architectural style: Colonial
- Property subtype: Townhouse
Materials
- Brick
- Foundation: Concrete Perimeter
Condition
- Excellent
- New construction: Yes
- Year built: 2026
Utilities & green energy
- Sewer: Public Sewer
- Water: Public
Community & HOA
Community
- Subdivision: None Available
HOA
- Has HOA: No
Location
- Region: Glen Allen
Financial & listing details
- Price per square foot: $192/sqft
- Date on market: 1/26/2026
- Listing agreement: Exclusive Agency
- Ownership: Fee Simple
Price history
| Date | Event | Price |
|---|---|---|
| 2/14/2026 | Listing removed | $2,650$1/sqft |
Source: CVRMLS #2602829 Report a problem | ||
| 2/5/2026 | Listed for rent | $2,650$1/sqft |
Source: CVRMLS #2602829 Report a problem | ||
| 1/26/2026 | Sold | $403,690$192/sqft |
Source:  Bright MLS #VAHN2001156 Report a problem Bright MLS #VAHN2001156 Report a problem | ||
Public tax history
Tax history is unavailable.
Neighborhood: 23060
Nearby homes
- $387,6002 bd1 ba1k sqft8725 Telegraph Rd, Glen Allen, VA 23060Off Market
- $398,5003 bd4 ba2.1k sqft522 Sybil St, Glen Allen, VA 23060Off Market
- $188,3002 bd1 ba1.2k sqft8733 Telegraph Rd, Glen Allen, VA 23060Off Market
- $319,8003 bd2 ba1.6k sqft8717 Telegraph Rd, Glen Allen, VA 23060Off Market
- $362,6003 bd2 ba1.3k sqft8709 Telegraph Rd, Glen Allen, VA 23060Off Market
- $413,9003 bd3 ba2.1k sqft426 Burden Dr #1, Glen Allen, VA 23060Off Market
- $433,1004 bd4 ba2.1k sqft423 Burden Dr #1, Glen Allen, VA 23060Off Market
- $410,6003 bd4 ba2.1k sqft643 E Rivanna Hill Rd #1, Glen Allen, VA 23060Off Market
Nearby schools
GreatSchools rating
- 2/10Longdale Elementary SchoolGrades: PK-5Distance: 0.8 mi
- 1/10Brookland Middle SchoolGrades: 6-8Distance: 1.3 mi
- 1/10Hermitage High SchoolGrades: 9-12Distance: 3.3 mi
Schools provided by the listing agent
- District: Henrico County Public Schools
Source: Bright MLS. This data may not be complete. We recommend contacting the local school district to confirm school assignments for this home.
Get a cash offer in 3 minutes
Find out how much your home could sell for in as little as 3 minutes with a no-obligation cash offer.
Estimated market value
$411,000
Get a cash offer in 3 minutes
Find out how much your home could sell for in as little as 3 minutes with a no-obligation cash offer.
Estimated market value
$411,000
- Virginia
- Henrico County
- Glen Allen
- 23060
- 467 Burden Dr
Nearby cities
Nearby neighborhoods
Nearby zip codes
Other Glen Allen Topics
