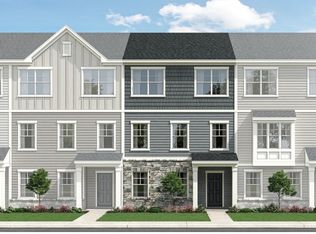
LOCATION*LUXURY & LIFESTYLE with a ***NICE PRICE IMPROVEMENT*** — NORTH FACING GORGEOUS move in ready for you with all the bells & whistles. The combination of a modern home w/ high-end features near shopping, restaurants, walking trails, and GREAT SCHOOLS really make this EXCEPTIONAL!! The stone accented Manteo II offers the popular wide open concept. Main living area on the 2nd floor features a large kitchen with 42'' white kitchen cabinets, a dining area, and a family room. Rich enhancements include generous kitchen w/ beautiful QUARTZ countertops and island, crown molding throughout with gas stove boasting a 4 burner stove with griddle, roll out shelving, beveled tile backsplash, tilt out soap dispenser, 1st floor ensuite guest bedroom/office, full oak treads and wide plank EVP flooring. The deck offers views of the frisbee golf course and open spaces. The garage provides ample storage space, with the added bonus of a recently upgraded high-performance polycuramine-coated floor (upscale epoxy coating). This durable finish ensures long-lasting protection and an easy-to-clean surface. The amenities are spectacular with double sidewalks, walking trails, tot lot, clubhouse, pool, volley ball sand pit!! Future walkable Lowes grocery store coming soon. Builder Warranty will transfer to new Buyer. Minutes to RTP, Cary, and Raleigh. Excellent Schools!! Bring us an offer. Do your kids love Ice Hockey? Calvert Ice Academy will be breaking ground this Summer just blocks away from this townhome boasting a massive innovative indoor sports complex with 4 regulation sized ice rinks for ice hockey and figure skating geared to 9th-12th grade high achieving student athletes. Estimated opening is 2027.
Sold for $385,000
$385,000
467 Carolina Springs Blvd, Apex, NC 27539
3beds
1,734sqft
Townhouse, Residential
Built in 2024
1,306 Square Feet Lot
$383,400 Zestimate®
$222/sqft
$2,063 Estimated rent
Home value
$383,400
$364,000 - $403,000
$2,063/mo
Zestimate® history
Owner options
List your home for rent
$2,063/mo
Rent Zestimate®
Find your next renter with Zillow Rental Manager. Plus, with online applications, you can quickly screen prospective tenants – for free.
$2,063/mo
Rent Zestimate®
Refinance and save
$2,530/mo
Est. payment
Refinancing to a lower rate could help reduce your monthly payments and save thousands over the life of the loan.
$2,530/mo
Est. payment
Explore your selling options
Work with a Zillow partner agent
Leverage their expertise and Zillow's premium Showcase listings to get your home seen by more buyers.
Get startedList with your own agent
Get your home in front of millions of buyers by listing it on Zillow.
Learn how to do itSell it yourself
Take full control of how buyers see your home on Zillow by listing For Sale by Owner (FSBO).
List your homeWhat's special
Frisbee golf courseFull oak treadsHigh-performance polycuramine-coated floorTot lotVolley ball sand pitLarge kitchenAmple storage space
Zillow last checked:
Listing updated:
Listed by:
Kim Longest 919-645-7573,
Coldwell Banker Advantage
Bought with:
Stacy Danzey, 274517
Space Exchange Realty
Source: Doorify MLS,MLS#: 10087064
Facts & features
Interior
Bedrooms & bathrooms
- Bedrooms: 3
- Bathrooms: 4
- Full bathrooms: 3
- 1/2 bathrooms: 1
Heating
- Hot Water, Natural Gas
Cooling
- Central Air, ENERGY STAR Qualified Equipment, Exhaust Fan, Zoned
Appliances
- Included: Dishwasher, ENERGY STAR Qualified Appliances, ENERGY STAR Qualified Refrigerator, ENERGY STAR Qualified Water Heater, Exhaust Fan, Free-Standing Gas Range, Free-Standing Refrigerator, Gas Water Heater, Microwave, Plumbed For Ice Maker, Self Cleaning Oven, Smart Appliance(s), Stainless Steel Appliance(s), Washer/Dryer
- Laundry: Laundry Room, Upper Level
Features
- Bathtub/Shower Combination, Breakfast Bar, Crown Molding, Double Vanity, Eat-in Kitchen, High Ceilings, High Speed Internet, Kitchen Island, Open Floorplan, Pantry, Quartz Counters, Recessed Lighting, Separate Shower, Shower Only, Smart Home, Smart Light(s), Smart Thermostat, Storage, Walk-In Closet(s), Walk-In Shower, Wired for Data
- Flooring: Carpet, Combination, Vinyl, Tile
- Doors: Sliding Doors
- Windows: Blinds, Screens
- Has fireplace: No
- Common walls with other units/homes: 2+ Common Walls
Interior area
- Total structure area: 1,734
- Total interior livable area: 1,734 sqft
- Finished area above ground: 1,734
- Finished area below ground: 0
Property
Parking
- Total spaces: 2
- Parking features: Additional Parking, Concrete, Driveway, Garage, Garage Door Opener, Storage
- Attached garage spaces: 1
- Uncovered spaces: 1
Features
- Levels: Tri-Level
- Stories: 3
- Patio & porch: Deck, Front Porch
- Exterior features: Rain Gutters
- Pool features: Community
- Has view: Yes
Lot
- Size: 1,306 Square Feet
- Features: Close to Clubhouse, Front Yard, Interior Lot, Landscaped
Details
- Parcel number: 0730649057
- Special conditions: Standard
Construction
Type & style
- Home type: Townhouse
- Architectural style: Contemporary, Modern
- Property subtype: Townhouse, Residential
- Attached to another structure: Yes
Materials
- Stone
- Foundation: Slab
- Roof: Shingle
Condition
- New construction: No
- Year built: 2024
- Major remodel year: 2024
Details
- Builder name: Lennar
Utilities & green energy
- Sewer: Public Sewer
- Water: Public
Green energy
- Energy efficient items: Appliances, Thermostat
Community & HOA
Community
- Features: Clubhouse, Curbs, Fitness Center, Playground, Pool, Sidewalks, Street Lights
- Subdivision: Carolina Springs
HOA
- Has HOA: Yes
- Amenities included: Clubhouse, Dog Park, Fitness Center, Playground, Pond Seasonal, Pool, Trail(s), Other
- Services included: Maintenance Grounds
- HOA fee: $200 quarterly
Location
- Region: Apex
Financial & listing details
- Price per square foot: $222/sqft
- Annual tax amount: $771
- Date on market: 4/4/2025
- Road surface type: Paved
Price history
| Date | Event | Price |
|---|---|---|
| 9/24/2025 | Sold | $385,000-0.3%$222/sqft |
Source:  Doorify MLS #10087064 Report a problem Doorify MLS #10087064 Report a problem | ||
| 8/7/2025 | Pending sale | $385,990$223/sqft |
Source: Doorify MLS #10087064 Report a problem | ||
| 7/30/2025 | Price change | $385,990-3.5%$223/sqft |
Source: Doorify MLS #10087064 Report a problem | ||
| 5/16/2025 | Price change | $399,990-1.5%$231/sqft |
Source: Doorify MLS #10087064 Report a problem | ||
| 4/27/2025 | Price change | $405,999-2.1%$234/sqft |
Source: Doorify MLS #10087064 Report a problem | ||
| 4/4/2025 | Listed for sale | $414,900+6.4%$239/sqft |
Source: Doorify MLS #10087064 Report a problem | ||
| 7/6/2024 | Listing removed | $389,990$225/sqft |
Source:  Lennar Homes Report a problem Lennar Homes Report a problem | ||
| 7/3/2024 | Listed for sale | $389,990$225/sqft |
Source: Lennar Homes Report a problem | ||
Public tax history
Tax history is unavailable.
Neighborhood: 27539
Nearby homes
- $448,8104 bd4 ba2.1k sqft402 Carolina Springs Boulevard Carolina Spgs LOT 208, Apex, NC 27539Sold
- $506,5004 bd4 ba-- sqft454 Carolina Springs Blvd, Apex, NC 27539Off Market

- $447,0004 bd4 ba2.1k sqft440 Carolina Springs Blvd, Apex, NC 27539Off Market
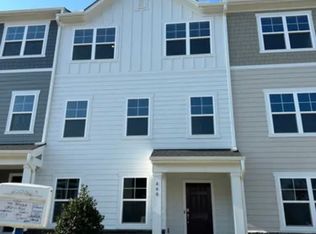
- $453,500-- bd3 ba2.1k sqft440 Carolina Springs Blvd, Apex, NC 27539Sold
- $392,7003 bd4 ba1.8k sqft411 Carolina Springs Blvd, Apex, NC 27539Off Market
- $398,6853 bd4 ba1.7k sqft425 Carolina Springs Boulevard Carolina Spgs LOT 127, Apex, NC 27539Sold
- $398,8003 bd4 ba1.8k sqft435 Carolina Springs Blvd, Apex, NC 27539Off Market
- $402,0003 bd4 ba1.8k sqft445 Carolina Springs Blvd, Apex, NC 27539Off Market
Nearby schools
GreatSchools rating
- 10/10Oakview ElementaryGrades: PK-5Distance: 1.7 mi
- 9/10Lufkin Road MiddleGrades: 6-8Distance: 3.6 mi
- 9/10Apex Friendship HighGrades: 9-12Distance: 2.2 mi
Schools provided by the listing agent
- Elementary: Wake - Woods Creek
- Middle: Wake - Lufkin Road
- High: Wake - Apex Friendship
Source: Doorify MLS. This data may not be complete. We recommend contacting the local school district to confirm school assignments for this home.
Get a cash offer in 3 minutes
Find out how much your home could sell for in as little as 3 minutes with a no-obligation cash offer.
Estimated market value
$383,400
Get a cash offer in 3 minutes
Find out how much your home could sell for in as little as 3 minutes with a no-obligation cash offer.
Estimated market value
$383,400
- North Carolina
- Wake County
- Apex
- 27539
- 467 Carolina Springs Blvd
Nearby cities
Nearby zip codes
Other Apex Topics
