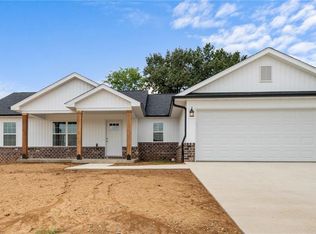
Think Oversized and Storage! This home was thoughtfully designed with an open floor plan, oversized garage and closets galore! The kitchen has style and function featuring soft close cabinets, subway backsplash, island with seating. Outside enjoy the front porch or covered patio.
Closed
Listed by: EDGE Realty, ERA Powered • Michelle L Doughten • 573-450-3890
Bought with: EPM Real Estate
Price Unknown
467 Castle Leoch, Jackson, MO 63755
3beds
1,576sqft
Single Family Residence
Built in 2020
0.56 Acres Lot
$279,300 Zestimate®
$--/sqft
$1,805 Estimated rent
Home value
$279,300
$235,000 - $330,000
$1,805/mo
Zestimate® history
Owner options
List your home for rent
$1,805/mo
Rent Zestimate®
Find your next renter with Zillow Rental Manager. Plus, with online applications, you can quickly screen prospective tenants – for free.
$1,805/mo
Rent Zestimate®
Refinance and save
$120/mo
Est. payment
Refinancing to a lower rate could help reduce your monthly payments and save thousands over the life of the loan.
$120/mo
Est. payment
Explore your selling options
Work with a Zillow partner agent
Leverage their expertise and Zillow's premium Showcase listings to get your home seen by more buyers.
Get startedList with your own agent
Get your home in front of millions of buyers by listing it on Zillow.
Learn how to do itSell it yourself
Take full control of how buyers see your home on Zillow by listing For Sale by Owner (FSBO).
List your homeWhat's special
Oversized garageFront porchOpen floor planSubway backsplashClosets galoreIsland with seatingCovered patio
Zillow last checked:
Listing updated:
Listed by:
Michelle L Doughten 573-450-3890,
EDGE Realty, ERA Powered
Bought with:
Dana Shirrell, 2022017597
EPM Real Estate
Source: MARIS,MLS#: 26014270 Originating MLS: Southeast Missouri REALTORS
Originating MLS: Southeast Missouri REALTORSFacts & features
Interior
Bedrooms & bathrooms
- Bedrooms: 3
- Bathrooms: 2
- Full bathrooms: 2
- Main level bathrooms: 2
- Main level bedrooms: 3
Primary bedroom
- Description: walk in closet
- Features: Floor Covering: Luxury Vinyl Plank
- Level: Main
- Area: 210
- Dimensions: 15x14
Bedroom 2
- Features: Floor Covering: Carpeting
- Level: Main
- Area: 120
- Dimensions: 12x10
Bedroom 3
- Features: Floor Covering: Carpeting
- Level: Main
- Area: 120
- Dimensions: 12x10
Primary bathroom
- Description: linen closet
- Features: Floor Covering: Ceramic Tile
- Level: Main
- Area: 64
- Dimensions: 8x8
Bathroom
- Description: dual sinks, linen closet, ceramic shower
- Features: Floor Covering: Ceramic Tile
- Level: Main
- Area: 120
- Dimensions: 12x10
Bathroom
- Description: linen closet
- Features: Floor Covering: Ceramic Tile
- Level: Main
- Area: 40
- Dimensions: 8x5
Kitchen
- Description: bar seating, subway backsplash
- Features: Floor Covering: Luxury Vinyl Plank
- Level: Main
- Area: 300
- Dimensions: 20x15
Laundry
- Description: with cabinets
- Features: Floor Covering: Luxury Vinyl Plank
- Level: Main
- Area: 70
- Dimensions: 7x10
Living room
- Description: open floor plan
- Features: Floor Covering: Luxury Vinyl Plank
- Level: Main
- Area: 320
- Dimensions: 20x16
Heating
- Electric, Forced Air
Cooling
- Ceiling Fan(s), Central Air, Electric
Appliances
- Included: Stainless Steel Appliance(s), Dishwasher, Disposal, Microwave, Electric Range, Electric Water Heater
- Laundry: Main Level
Features
- Ceiling Fan(s), Granite Counters, High Speed Internet, Kitchen Island, Kitchen/Dining Room Combo, Open Floorplan, Storage, Walk-In Closet(s)
- Flooring: Carpet, Luxury Vinyl
- Has basement: No
- Has fireplace: No
Interior area
- Total structure area: 1,576
- Total interior livable area: 1,576 sqft
- Finished area above ground: 1,576
Property
Parking
- Total spaces: 2
- Parking features: Garage - Attached
- Attached garage spaces: 2
Features
- Levels: One
- Patio & porch: Covered, Front Porch, Patio
- Fencing: None
Lot
- Size: 0.56 Acres
- Dimensions: 122 x 167 x 166 x 173 irregular
- Features: Other
Details
- Parcel number: 151020512001000000
- Special conditions: Standard
Construction
Type & style
- Home type: SingleFamily
- Architectural style: Ranch
- Property subtype: Single Family Residence
- Attached to another structure: Yes
Materials
- Brick, Vinyl Siding
- Roof: Architectural Shingle
Condition
- Year built: 2020
Utilities & green energy
- Electric: 220 Volts
- Sewer: Public Sewer
- Water: Public
- Utilities for property: Electricity Connected, Sewer Connected, Water Available
Community & HOA
Community
- Subdivision: Savers Farm
HOA
- Has HOA: Yes
- Amenities included: None
- Services included: Maintenance Parking/Roads
- HOA fee: $120 annually
- HOA name: Savers Farm
Location
- Region: Jackson
Financial & listing details
- Tax assessed value: $220,669
- Annual tax amount: $2,103
- Date on market: 3/12/2026
- Cumulative days on market: 28 days
- Listing terms: Cash,Conventional,FHA,VA Loan
- Ownership: Private
- Electric utility on property: Yes
- Road surface type: Concrete
Price history
| Date | Event | Price |
|---|---|---|
| 5/4/2026 | Sold | -- |
Source:  MARIS #26014270 Report a problem MARIS #26014270 Report a problem | ||
| 4/10/2026 | Pending sale | $279,900$178/sqft |
Source: MARIS #26014270 Report a problem | ||
| 3/12/2026 | Listed for sale | $279,900$178/sqft |
Source: MARIS #26014270 Report a problem | ||
| 3/18/2021 | Sold | -- |
Source: MARIS #20083847 Report a problem | ||
Public tax history
| Year | Property taxes | Tax assessment |
|---|---|---|
| 2025 | $2,103 +5.1% | $41,930 +5% |
| 2024 | $2,001 0% | $39,940 |
| 2023 | $2,001 +0.1% | $39,940 |
| 2022 | $2,000 +272.6% | $39,940 +272.6% |
| 2021 | $537 -0.4% | $10,720 |
| 2020 | $539 +0.2% | $10,720 |
| 2019 | $538 | $10,720 |
Find assessor info on the county website
Neighborhood: 63755
Nearby homes
- $266,4003 bd1 ba1.4k sqft463 Castle Leoch, Jackson, MO 63755Off Market
- $--3 bd2 ba1.5k sqft463 Castle Leoch Dr, Jackson, MO 63755Sold

- $360,5003 bd2 ba1.5k sqft198 Lallybroch Ct, Jackson, MO 63755Off Market
- $--3 bd2 ba1.5k sqft11 Bluebell Way, Jackson, MO 63755Sold
- $371,9004 bd3 ba2.6k sqft190 Lallybroch Ct, Jackson, MO 63755Off Market
- $272,9003 bd2 ba1.6k sqft395 Castle Leoch, Jackson, MO 63755Off Market
- $---- bd-- ba1.4k sqft476 Castle Leoch Dr, Jackson, MO 63755Sold
- $--3 bd2 ba1.5k sqft39 Bluebell Way, Jackson, MO 63755Sold
Nearby schools
GreatSchools rating
- 8/10Jackson Middle SchoolGrades: 5-6Distance: 2.6 mi
- 8/10Russell Hawkins Jr. High SchoolGrades: 7-8Distance: 3 mi
- 7/10Jackson Sr. High SchoolGrades: 9-12Distance: 2.1 mi
Schools provided by the listing agent
- Elementary: Orchard Drive Elem.
- Middle: Jackson Russell Hawkins Jr High
- High: Jackson Sr. High
Source: MARIS. This data may not be complete. We recommend contacting the local school district to confirm school assignments for this home.
- Missouri
- Cape Girardeau County
- Jackson
- 63755
- 467 Castle Leoch
