Open house cancelled for 9/19 - Under Contract Move-in ready and still feeling like new, this 2019-built home offers a great combination of space, comfort, and privacy. Set on over 4 acres in Leeds, this well-maintained 3-bedroom home has been thoughtfully cared for and is ready for its next owner. Inside, you'll find comfortable living spaces complemented by heat pumps, a pellet stove, and a finished basement that adds valuable additional space and flexibility. Step outside onto the rear deck, a perfect spot to enjoy your morning coffee while taking in the peace and quiet of the surrounding property. Multiple sheds provide plenty of storage, while the expansive lot offers room to spread out and potential space for a future garage, if desired. Recent water quality and radon air testing have been completed, with a point-of-use water treatment system and radon air mitigation system in place. Built in 2019, set on over 4 acres, and offering a finished basement, efficient heating options, and truly move-in-ready condition, this is an easy one to call home. Don't miss your opportunity to see it! **Open House Saturday 9/19 from 10-12**
Pending
$315,000
467 Church Hill Road, Leeds, ME 04263
3beds
1,416sqft
Single Family Residence
Built in 2019
4.34 Acres Lot
$313,500 Zestimate®
$222/sqft
$-- HOA
What's special
Pellet stoveHeat pumpsPoint-of-use water treatment systemRadon air mitigation systemComfortable living spaces
- 4 days
- 569
- 66
Zillow last checked:
Listing updated:
Listed by:
Meservier & Associates
Source: Maine Listings,MLS#: 1680953
Facts & features
Interior
Bedrooms & bathrooms
- Bedrooms: 3
- Bathrooms: 1
- Full bathrooms: 1
Bedroom 1
- Level: First
Bedroom 2
- Level: First
Bedroom 3
- Level: Basement
Family room
- Level: Basement
Kitchen
- Level: First
Living room
- Level: First
Heating
- Baseboard, Heat Pump, Pellet Stove
Cooling
- Heat Pump
Appliances
- Included: Dishwasher, Microwave, Electric Range, Refrigerator
Features
- 1st Floor Bedroom
- Flooring: Carpet, Vinyl
- Basement: Doghouse,Interior Entry,Walk-Out Access,Finished,Full
- Has fireplace: No
Interior area
- Total structure area: 1,416
- Total interior livable area: 1,416 sqft
- Finished area above ground: 916
- Finished area below ground: 500
Property
Parking
- Parking features: Paved, 5 - 10 Spaces
Features
- Patio & porch: Deck
- Has view: Yes
- View description: Trees/Woods
Lot
- Size: 4.34 Acres
- Features: Rural, Wooded
Details
- Additional structures: Shed(s)
- Parcel number: LEEDM0005L00031
- Zoning: General Residential
Construction
Type & style
- Home type: SingleFamily
- Architectural style: Ranch
- Property subtype: Single Family Residence
Materials
- Wood Frame, Vinyl Siding
- Foundation: Poured Concrete
- Roof: Shingle
Condition
- Year built: 2019
Utilities & green energy
- Electric: Circuit Breakers, Generator Hookup
- Sewer: Private Sewer
- Water: Private, Well
Community & HOA
Community
- Security: Air Radon Mitigation System
Location
- Region: Leeds
Financial & listing details
- Price per square foot: $222/sqft
- Tax assessed value: $226,700
- Annual tax amount: $2,883
- Date on market: 9/17/2026
- Road surface type: Paved
Estimated market value
$313,500
$298,000 - $329,000
$2,207/mo
Price history
| Date | Event | Price |
|---|---|---|
| 9/19/2026 | Pending sale | $315,000$222/sqft |
Source:  Maine Listings #1680953 Report a problem Maine Listings #1680953 Report a problem | ||
| 9/17/2026 | Listed for sale | $315,000$222/sqft |
Source: Maine Listings #1680953 Report a problem | ||
Public tax history
| Year | Property taxes | Tax assessment |
|---|---|---|
| 2024 | $2,800 +2.5% | $226,700 |
| 2023 | $2,732 +20.2% | $226,700 +84.6% |
| 2022 | $2,272 +0.7% | $122,800 +0.7% |
| 2021 | $2,257 +7.7% | $122,000 +10.8% |
| 2020 | $2,095 | $110,100 |
Find assessor info on the county website
Monthly payment
Est. payment
Payment breakdown
Explore the cost of this home by adjusting the details. Changes won't be saved.Climate risks
Neighborhood: 04263
Similar homes
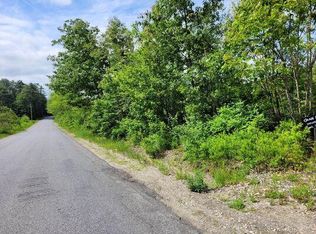
- $344,9004 bd2 ba1.1k sqft159 Plains Road, Leeds, ME 04263Active

 MLS ID #1680934, OwnerEntry.com. Maine Listings
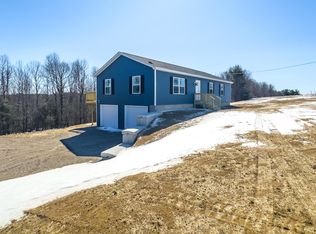
 - $329,9003 bd2 ba1.6k sqft346 N Parish Road, Turner, ME 04282Active
 MLS ID #1681230, Better Homes & Gardens Real Estate/The Masiello Group. Maine Listings
 - $399,9003 bd2 ba1.3k sqft1 Danny Drive, Leeds, ME 04263Active
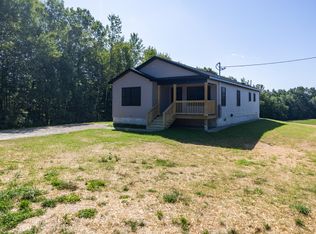 MLS ID #1678073, Maine Source Realty. Maine Listings
 - $300,0002 bd1 ba1.2k sqft26 Hillside Drive, Turner, ME 04282Active
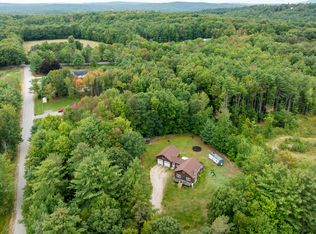 MLS ID #1680818, Locations Real Estate Group LLC. Maine Listings
 - $344,9003 bd1 ba1.4k sqft24 E Shore Drive, Greene, ME 04236ActiveMLS ID #1680677, Maine Real Estate Pros. Maine Listings
- $325,0003 bd2 ba1.2k sqft245 Spragues Mills Road, Greene, ME 04236ActiveMLS ID #1681163, Hearth & Key Realty. Maine Listings
- $309,0003 bd2 ba1.6k sqft294 Center Bridge Road, Turner, ME 04282ActiveMLS ID #1677317, The Maine Real Estate Experience. Maine Listings
- $327,7353 bd2 ba1.4k sqft40 Anderson Drive, Leeds, ME 04263ActiveMLS ID #1673533, Maine Real Estate Pros. Maine Listings
- $415,0003 bd2 ba2k sqft38 Back Street, Monmouth, ME 04265ActiveMLS ID #1680985, U&R Real Estate. Maine Listings
- $320,0003 bd1 ba1.5k sqft124 Maple Lane, Livermore, ME 04253ActiveMLS ID #1675045, Maine Homes and Camps. Maine Listings
- $385,0003 bd3 ba1.6k sqft216 Winthrop Center Road, Winthrop, ME 04364ActiveMLS ID #1680778, Sprague & Curtis Real Estate. Maine Listings
- $329,0003 bd1 ba1.6k sqft928 Main Street, Wayne, ME 04284ActiveMLS ID #1665495, Homestead Realty. Maine Listings
- $300,0004 bd1 ba1.7k sqft58 Waugan Road, Monmouth, ME 04259ActiveMLS ID #1679363, Meservier & Associates. Maine Listings
- $315,0002 bd1 ba1.2k sqft212 Annabessacook Road, Monmouth, ME 04265ActiveMLS ID #1675719, Real Broker. Maine Listings
- $285,0003 bd2 ba1.2k sqft75 Old Lewiston Road, Monmouth, ME 04265ActiveMLS ID #1674602, Rizzo Mattson. Maine Listings
- $300,0003 bd3 ba1.6k sqft63 Main Street, Turner, ME 04282ActiveMLS ID #1676168, Hearth & Key Realty. Maine Listings
- $345,0003 bd2 ba1k sqft19 Sylvester Estates Drive, Greene, ME 04236ActiveMLS ID #1678353, The Maine Real Estate Experience. Maine Listings
- $300,0003 bd3 ba2.1k sqft57 Lower Street, Turner, ME 04282ActiveMLS ID #1677651, Rizzo Mattson. Maine Listings
- $375,0003 bd2 ba1.7k sqft72 Harlow Hill Road, Turner, ME 04282ActiveMLS ID #1678678, The Maine Real Estate Experience. Maine Listings
