FORMER MODEL HOME OF J & L VISION HOMES- FOR A BETTER LIFE! The Giselle is a spacious single-story 3 bedroom two bathroom plan with 2 car garage and covered lanai. Optimized to best utilize square footage, the covered front entry leads to front door that opens into the spacious living room. From here, a seamless transition is made into the dining area and kitchen, where the chef at your home will enjoy abundant counter space for food prep, closet pantry and plenty of natural light with a sliding glass door leading out to a covered back patio. A garage entry through the laundry room is great for dropping off wet or dirty clothes from sports and outdoor activities. A generous owner’s suite sits in a quiet location opposite the secondary bedrooms. The owner’s bath includes dual sinks & vanities, large shower enclosure, generous walk-in closet and bonus linen closet. Features include granite counter tops, stainless steel appliances, ceiling fans, tile throughout and architectural shingle roof. This gem is located the beauty this is Poinciana in the peaceful and rustic Village VIII. The Association of Poinciana Villages(APV) is one of the largest homeowners associations in the United States. The 47,000-acre, unincorporated, suburban community encompasses both Polk and Osceola counties perfectly settled between Haines City and Kissimmee, Florida. The community is enriched by more than 26,000 homes, 200 businesses and more than a dozen recreational parks. There are more than 50,000 deeded property owners and approximately 150,000 residents who have enjoyed a vibrant sense of community since Poinciana’s inception in 1972. The Association of Poinciana Villages maintains its core vision of continuing to be one of the best places in all of central Florida to live and raise a family. Other nearby points of interest include: Vance Harmon Park, Poinciana Medical Center, Medical offices, Shopping, Restaurants, Banking, Gas Stations, Deerwood Park, Charlie Wheeler Park, Darby Park, Andrews Park, Schools, Lake Marion Marina and the Poinciana Community Park. *Contact us for more details*
Sold for $299,900
$299,900
467 COLUMBIA COURT, POINCIANA, FL 34759
3beds
1,598sqft
Single Family Residence
Built in 2024
7,998 Square Feet Lot
$287,900 Zestimate®
$188/sqft
$1,920 Estimated rent
Home value
$287,900
$274,000 - $302,000
$1,920/mo
Zestimate® history
Owner options
List your home for rent
$1,920/mo
Rent Zestimate®
Find your next renter with Zillow Rental Manager. Plus, with online applications, you can quickly screen prospective tenants – for free.
$1,920/mo
Rent Zestimate®
Refinance and save
$2,104/mo
Est. payment
Refinancing to a lower rate could help reduce your monthly payments and save thousands over the life of the loan.
$2,104/mo
Est. payment
Explore your selling options
Work with a Zillow partner agent
Leverage their expertise and Zillow's premium Showcase listings to get your home seen by more buyers.
Get startedList with your own agent
Get your home in front of millions of buyers by listing it on Zillow.
Learn how to do itSell it yourself
Take full control of how buyers see your home on Zillow by listing For Sale by Owner (FSBO).
List your homeWhat's special
Bonus linen closetGenerous walk-in closetCloset pantryDual sinksSliding glass doorCovered lanaiAndrews park
Zillow last checked:
Listing updated:
Listed by:
Derell Roberson 407-287-9245,
EXP REALTY LLC 888-883-8509
Bought with:
Madalay Fleming, 3567012
LA ROSA REALTY KISSIMMEE
Source: Stellar MLS,MLS#: S5086440 Originating MLS: Sarasota - Manatee
Originating MLS: Sarasota - Manatee
Facts & features
Interior
Bedrooms & bathrooms
- Bedrooms: 3
- Bathrooms: 2
- Full bathrooms: 2
Primary bedroom
- Level: First
- Dimensions: 15x12
Bedroom 2
- Level: First
- Dimensions: 10x10
Bedroom 3
- Level: First
- Dimensions: 11x11
Dining room
- Level: First
- Dimensions: 11x7
Great room
- Level: First
- Dimensions: 20x15
Kitchen
- Level: First
- Dimensions: 13x9
Heating
- Central
Cooling
- Central Air
Appliances
- Included: Dishwasher, Disposal, Microwave, Range, Refrigerator
Features
- Ceiling Fan(s), Primary Bedroom Main Floor, Open Floorplan, Thermostat, Walk-In Closet(s)
- Flooring: Tile
- Doors: French Doors
- Has fireplace: No
Interior area
- Total structure area: 2,156
- Total interior livable area: 1,598 sqft
Property
Parking
- Total spaces: 2
- Parking features: Driveway, Garage Door Opener
- Attached garage spaces: 2
- Has uncovered spaces: Yes
Features
- Levels: One
- Stories: 1
- Waterfront features: Lake
Lot
- Size: 7,998 Square Feet
Details
- Parcel number: 282815935360033070
- Special conditions: None
Construction
Type & style
- Home type: SingleFamily
- Property subtype: Single Family Residence
Materials
- Block, Stucco
- Foundation: Slab
- Roof: Shingle
Condition
- Completed
- New construction: Yes
- Year built: 2024
Details
- Builder model: Giselle
- Builder name: J&L Vision Homes Inc
- Warranty included: Yes
Utilities & green energy
- Sewer: Public Sewer
- Water: Public
- Utilities for property: BB/HS Internet Available, Cable Available, Cable Connected, Electricity Available, Electricity Connected, Public, Sewer Available, Sewer Connected, Water Available, Water Connected
Community & HOA
Community
- Features: Community Boat Ramp, Dock, Fishing, Lake, Clubhouse, Deed Restrictions, Fitness Center, Park, Playground, Pool, Sidewalks
- Pet fee: $0 monthly
- Subdivision: POINCIANA NBRHD 06 VILLAGE 07
HOA
- Has HOA: Yes
- Amenities included: Basketball Court, Cable TV, Clubhouse, Fitness Center, Tennis Court(s)
- Services included: Cable TV, Community Pool, Internet
- HOA fee: $82 monthly
- HOA name: Association of Poinciana Villages
Location
- Region: Poinciana
Financial & listing details
- Price per square foot: $188/sqft
- Tax assessed value: $232,677
- Annual tax amount: $332
- Date on market: 11/16/2023
- Cumulative days on market: 141 days
- Listing terms: Cash,Conventional,FHA,VA Loan
- Ownership: Fee Simple
- Total actual rent: 0
- Electric utility on property: Yes
- Road surface type: Concrete
Price history
| Date | Event | Price |
|---|---|---|
| 5/7/2024 | Sold | $299,900$188/sqft |
Source:  Stellar MLS #S5086440 Report a problem Stellar MLS #S5086440 Report a problem | ||
| 4/9/2024 | Pending sale | $299,900$188/sqft |
Source: Stellar MLS #S5086440 Report a problem | ||
| 2/21/2024 | Price change | $299,900-6.3%$188/sqft |
Source: Stellar MLS #S5086440 Report a problem | ||
| 1/25/2024 | Price change | $319,9000%$200/sqft |
Source: Stellar MLS #S5086440 Report a problem | ||
| 1/6/2024 | Price change | $319,990-6.7%$200/sqft |
Source: Stellar MLS #S5086440 Report a problem | ||
| 11/16/2023 | Listed for sale | $342,990+3.9%$215/sqft |
Source: Stellar MLS #S5086440 Report a problem | ||
| 11/24/2022 | Listing removed | -- |
Source: Stellar MLS #S5068644 Report a problem | ||
| 10/21/2022 | Price change | $329,9900%$207/sqft |
Source: Stellar MLS #S5068644 Report a problem | ||
| 9/20/2022 | Price change | $329,997-8.3%$207/sqft |
Source: Stellar MLS #S5068644 Report a problem | ||
| 8/31/2022 | Price change | $359,997+0%$225/sqft |
Source: Stellar MLS #S5068644 Report a problem | ||
| 7/6/2022 | Price change | $359,9960%$225/sqft |
Source: Stellar MLS #S5068644 Report a problem | ||
| 6/7/2022 | Listed for sale | $359,997+2300%$225/sqft |
Source: Stellar MLS #S5068644 Report a problem | ||
| 5/9/2018 | Sold | $15,000$9/sqft |
Source: Public Record Report a problem | ||
Public tax history
| Year | Property taxes | Tax assessment |
|---|---|---|
| 2025 | $2,489 -18.8% | $232,677 -1% |
| 2024 | $3,064 +4.1% | $234,995 +10% |
| 2023 | $2,943 +787.6% | $213,632 +970% |
| 2022 | $332 +18.6% | $19,965 +10% |
| 2021 | $280 +16.8% | $18,150 +10% |
| 2020 | $239 +10.9% | $16,500 +10% |
| 2019 | $216 -0.2% | $15,000 +20% |
| 2018 | $216 +55.6% | $12,500 +89.4% |
| 2017 | $139 +56.8% | $6,600 +10% |
| 2016 | $89 +19.5% | $6,000 +22.4% |
| 2015 | $74 +3.4% | $4,900 |
| 2014 | $72 -5.7% | $4,900 |
| 2013 | $76 +0.9% | $4,900 |
| 2012 | $75 -6.8% | $4,900 -5.8% |
| 2011 | $81 -7.3% | $5,200 -5.5% |
| 2010 | $87 -45.6% | $5,500 -42.1% |
| 2009 | $160 -63.5% | $9,500 -66.1% |
| 2008 | $440 | $28,000 |
| 2007 | -- | -- |
| 2006 | $352 | -- |
| 2005 | -- | -- |
| 2004 | $100 +50% | -- |
| 2003 | $67 -2.4% | $4,000 |
| 2002 | $68 -21.3% | $4,000 -21.3% |
| 2001 | $87 | $5,080 |
Find assessor info on the county website
Neighborhood: 34759
Nearby homes
- $282,6004 bd3 ba-- sqft468 Columbia Ct, Kissimmee, FL 34759Off Market
- $271,9003 bd2 ba1.5k sqft463 Columbia Court, Poinciana, FL 34759Off Market
- $273,8004 bd2 ba1.8k sqft471 Columbia Ct, Poinciana, FL 34759Off Market
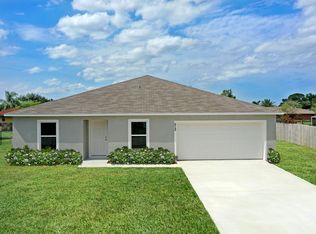
- $257,0003 bd2 ba1.5k sqft463 Columbia Ct, Poinciana, FL 34759Off Market
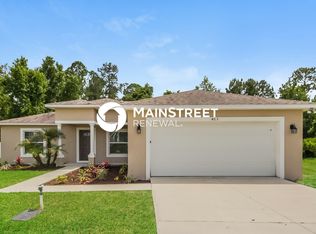
- $307,2004 bd2 ba1.9k sqft468 Columbia Ct, Poinciana, FL 34759Off Market
- $291,8004 bd2 ba1.6k sqft475 Columbia Ct, Poinciana, FL 34759Off Market
- $262,9003 bd2 ba1.5k sqft472 Columbia Ct, Poinciana, FL 34759Off Market
- $4,600-- bd-- ba-- sqftColumbia Hwy, Columbia hwy, SC 29918Off Market
Nearby schools
GreatSchools rating
- 2/10Sandhill Elementary SchoolGrades: PK-5Distance: 3.6 mi
- 3/10Lake Marion Creek Elementary SchoolGrades: 6-8Distance: 2.4 mi
- 3/10Haines City Senior High SchoolGrades: PK,9-12Distance: 7.9 mi
Schools provided by the listing agent
- Elementary: Sandhill Elem
- Middle: Lake Marion Creek Middle
- High: Haines City Senior High
Source: Stellar MLS. This data may not be complete. We recommend contacting the local school district to confirm school assignments for this home.
Get a cash offer in 3 minutes
Find out how much your home could sell for in as little as 3 minutes with a no-obligation cash offer.
Estimated market value
$287,900
Get a cash offer in 3 minutes
Find out how much your home could sell for in as little as 3 minutes with a no-obligation cash offer.
Estimated market value
$287,900
- Florida
- Polk County
- Poinciana
- 34759
- 467 COLUMBIA COURT
Nearby cities
Nearby zip codes
Other Poinciana Topics
