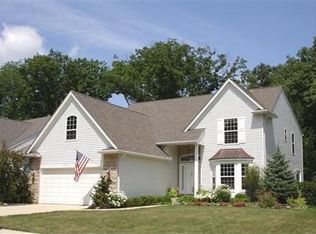
This is one of the greatest homes I've ever had. Even before you enter the home you can tell from all the beautiful landscaping that you're going to see something special. Upon entering the foyer it's apparent that the home is of the highest quality and well taken care of. Even though it was built in 2003 it looks as if it was built last week. Discover the perfect blend of comfort, style, and convenience in this stunning 3-bedroom, 3-bathroom ranch home, boasting over 2200 square feet of thoughtfully designed living space featuring a formal dining room, living room with fireplace and a spacious master bedroom suite. There is over 1500 beautifully finished square feet in the walk out basement. Nestled in a peaceful part of Amherst, this home offers everything you need for relaxed, modern living. The finished basement is fantastic featuring a second fireplace creating the perfect setting for gatherings with loved ones. Imagine entertaining friends and family in the fully equipped bar and spacious living room, complete with a dining area for hosting meals and celebrations. Whether it’s a casual weekend hangout or a holiday dinner, this space is ideal for creating lasting memories. Lots of basement storage, you’ll have plenty of room to keep your home organized and clutter-free. Plus, the walkout basement adds even more convenience, seamlessly connecting the indoors to the beautiful outdoor spaces.
You can step outside onto your private patio, where you can enjoy morning coffee or weekend barbecues, perfect for entertaining or just relaxing in the fresh air. Professional landscape lighting illuminates the yard and home magically at night. Whether you’re a first-time homebuyer, a growing family, or someone looking for the perfect home to retire in, this ranch home offers versatility and comfort with space to grow and entertain. Come experience the inviting atmosphere and unique charm for yourself—your dream home is waiting! Schedule your private showing today!
Closed
Zillow last checked:
Listing updated:
Bought with:
Rachele Y Glynias, 427710
Howard Hanna
Source: MLS Now,MLS#: 5067521 Originating MLS: Lorain County Association Of REALTORS
Originating MLS: Lorain County Association Of REALTORSPrice history
| Date | Event | Price |
|---|---|---|
| 2/26/2025 | Sold | $425,000$115/sqft |
Source:  MLS Now #5067521 Report a problem MLS Now #5067521 Report a problem | ||
| 2/10/2025 | Pending sale | $425,000$115/sqft |
Source: MLS Now #5067521 Report a problem | ||
| 2/2/2025 | Contingent | $425,000$115/sqft |
Source: MLS Now #5067521 Report a problem | ||
| 1/24/2025 | Price change | $425,000-2.3%$115/sqft |
Source: MLS Now #5067521 Report a problem | ||
| 12/12/2024 | Listed for sale | $435,000$117/sqft |
Source: MLS Now #5067521 Report a problem | ||
| 11/20/2024 | Contingent | $435,000$117/sqft |
Source: MLS Now #5067521 Report a problem | ||
| 10/14/2024 | Listed for sale | $435,000$117/sqft |
Source: MLS Now #5067521 Report a problem | ||
| 9/10/2024 | Contingent | $435,000$117/sqft |
Source: MLS Now #5067521 Report a problem | ||
| 9/6/2024 | Listed for sale | $435,000+47.3%$117/sqft |
Source: MLS Now #5067521 Report a problem | ||
| 8/21/2003 | Sold | $295,400+638.5%$80/sqft |
Source: Public Record Report a problem | ||
| 3/17/2003 | Sold | $40,000$11/sqft |
Source: Public Record Report a problem | ||
Get a cash offer in 3 minutes
Find out how much your home could sell for in as little as 3 minutes with a no-obligation cash offer.
Estimated market value
$445,900
