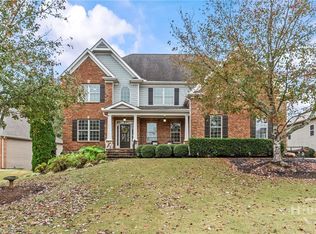
Stunning home located in sought after Traditions of Braselton. Grand 2 story foyer leads into an open great room with wood burning fireplace and custom built in cabinetry throughout. Beautiful chef's kitchen with double ovens, large island, plenty of cabinet and granite counter top space, kitchen bar and breakfast area, as well as a stunning keeping room with wood burning stove. Spare bedroom and full bath on main level, perfect for guests. Large custom laundry room and separate utility/overflow pantry off the kitchen. Oversized master bedroom and bathroom with walk-in closet also located on the main level. Upstairs you'll find 3 additional bedrooms and 2 full bathrooms. One of the bedrooms could serve as a second master with a huge walk in closet. Additional flex space upstairs that makes a perfect loft, playroom or private office space. In the finished terrace level you'll find a true entertainer's dream. You can enjoy the full size bar with ample seating that opens up into the gaming area. The "Bat Cave" is your perfect home theatre set up with a large screen and surround sound. There is a screened porch off of the basement as well as a deck off the main. 3 car garage off the driveway and an additional boat door located off the workshop in the basement. The possibilities in this home are endless. The neighborhood is equipped with resort style amenities that include a junior olympic-sized pool, tennis courts, pickleball courts, fitness center, and playground. HOA sponsored social events happen for all ages all throughout the year. West Jackson Middle School, Gum Springs Elementary School, and Gum Springs Park are all accessible by Golf Cart. Traditions of Braselton also surrounds a golf course and restaurant offering membership fees for golf or social memberships. Located minutes from I-85 with shopping and restaurants nearby. Welcome Home!
Closed
$725,000
467 Delaperriere Loop, Jefferson, GA 30549
6beds
6,350sqft
Single Family Residence
Built in 2006
0.49 Acres Lot
$783,500 Zestimate®
$114/sqft
$4,680 Estimated rent
Home value
$783,500
$744,000 - $831,000
$4,680/mo
Zestimate® history
Owner options
List your home for rent
$4,680/mo
Rent Zestimate®
Find your next renter with Zillow Rental Manager. Plus, with online applications, you can quickly screen prospective tenants – for free.
$4,680/mo
Rent Zestimate®
Refinance and save
$5,323/mo
Est. payment
Refinancing to a lower rate could help reduce your monthly payments and save thousands over the life of the loan.
$5,323/mo
Est. payment
Explore your selling options
Work with a Zillow partner agent
Leverage their expertise and Zillow's premium Showcase listings to get your home seen by more buyers.
Get startedList with your own agent
Get your home in front of millions of buyers by listing it on Zillow.
Learn how to do itSell it yourself
Take full control of how buyers see your home on Zillow by listing For Sale by Owner (FSBO).
List your homeWhat's special
Zillow last checked:
Listing updated:
Listed by:
Karla Albertini 404-819-8725,
Keller Williams Realty Atl. Partners
Bought with:
Tanja Coon, 353231
Virtual Properties Realty.com
Source: GAMLS,MLS#: 10180736
Facts & features
Interior
Bedrooms & bathrooms
- Bedrooms: 6
- Bathrooms: 5
- Full bathrooms: 4
- 1/2 bathrooms: 1
- Main level bathrooms: 2
- Main level bedrooms: 2
Heating
- Electric, Central
Cooling
- Central Air
Appliances
- Included: Electric Water Heater, Dishwasher, Double Oven, Disposal, Microwave
- Laundry: Other
Features
- Tray Ceiling(s), High Ceilings, Double Vanity, Entrance Foyer, Walk-In Closet(s), Master On Main Level
- Flooring: Hardwood, Carpet
- Basement: Daylight,Interior Entry,Exterior Entry,Finished
- Number of fireplaces: 2
- Common walls with other units/homes: No Common Walls
Interior area
- Total structure area: 6,350
- Total interior livable area: 6,350 sqft
- Finished area above ground: 4,373
- Finished area below ground: 1,977
Property
Parking
- Total spaces: 3
- Parking features: Attached, Garage
- Has attached garage: Yes
Features
- Levels: Two
- Stories: 2
- Body of water: None
Lot
- Size: 0.49 Acres
- Features: Level
Details
- Parcel number: 105D 047D
Construction
Type & style
- Home type: SingleFamily
- Architectural style: Brick Front,Craftsman
- Property subtype: Single Family Residence
Materials
- Brick
- Roof: Composition
Condition
- Resale
- New construction: No
- Year built: 2006
Utilities & green energy
- Sewer: Public Sewer
- Water: Public
- Utilities for property: Underground Utilities, Cable Available, Electricity Available, Phone Available, Sewer Available, Water Available
Community & neighborhood
Community
- Community features: Playground, Pool, Tennis Court(s)
Location
- Region: Jefferson
- Subdivision: Traditions of Braselton
HOA & financial
HOA
- Has HOA: Yes
- HOA fee: $1,000 annually
- Services included: Swimming, Tennis
Other
Other facts
- Listing agreement: Exclusive Right To Sell
Price history
| Date | Event | Price |
|---|---|---|
| 9/15/2023 | Sold | $725,000-3.3%$114/sqft |
Source:  GAMLS #10180736 Report a problem GAMLS #10180736 Report a problem | ||
| 8/22/2023 | Pending sale | $750,000$118/sqft |
Source: GAMLS #10180736 Report a problem | ||
| 7/13/2023 | Listed for sale | $750,000+11.9%$118/sqft |
Source:  FMLS GA #7245588 Report a problem FMLS GA #7245588 Report a problem | ||
| 1/14/2022 | Sold | $670,000-4.3%$106/sqft |
Source: Public Record Report a problem | ||
| 12/21/2021 | Pending sale | $699,900$110/sqft |
Source: GAMLS #9067618 Report a problem | ||
| 11/29/2021 | Price change | $699,900-6.1%$110/sqft |
Source: GAMLS #9067618 Report a problem | ||
| 11/15/2021 | Pending sale | $745,000$117/sqft |
Source: GAMLS #9067618 Report a problem | ||
| 10/15/2021 | Listed for sale | $745,000-3.9%$117/sqft |
Source: GAMLS #9067618 Report a problem | ||
| 9/27/2021 | Listing removed | -- |
Source: FMLS GA #6928608 Report a problem | ||
| 8/26/2021 | Price change | $775,000-3.1%$122/sqft |
Source: GAMLS #9031654 Report a problem | ||
| 8/11/2021 | Listed for sale | $800,000+78.1%$126/sqft |
Source: FMLS GA #6928608 Report a problem | ||
| 8/15/2007 | Sold | $449,300+491.2%$71/sqft |
Source: Public Record Report a problem | ||
| 9/6/2005 | Sold | $76,000$12/sqft |
Source: Public Record Report a problem | ||
Public tax history
| Year | Property taxes | Tax assessment |
|---|---|---|
| 2025 | $8,178 +8.3% | $313,400 +7.5% |
| 2024 | $7,552 +6% | $291,400 +10.4% |
| 2023 | $7,126 +14.1% | $264,000 +21.9% |
| 2022 | $6,245 +2.4% | $216,600 +3% |
| 2021 | $6,101 +7% | $210,200 +18.7% |
| 2020 | $5,700 -1.2% | $177,120 |
| 2019 | $5,771 +3.5% | $177,120 +4.3% |
| 2018 | $5,577 +6% | $169,840 +6.5% |
| 2017 | $5,262 +0.6% | $159,480 |
| 2016 | $5,233 -0.6% | $159,480 +14.3% |
| 2015 | $5,262 +14.7% | $139,480 +9.6% |
| 2014 | $4,588 +9.5% | $127,296 +0% |
| 2013 | $4,189 | $127,295 |
| 2012 | -- | -- |
| 2011 | -- | -- |
| 2010 | -- | -- |
Find assessor info on the county website
Neighborhood: 30549
Nearby schools
GreatSchools rating
- 8/10Gum Springs Elementary SchoolGrades: PK-5Distance: 0.5 mi
- 7/10West Jackson Middle SchoolGrades: 6-8Distance: 0.3 mi
- 5/10Jackson County High SchoolGrades: 9-12Distance: 1.1 mi
Schools provided by the listing agent
- Elementary: Gum Springs
- Middle: West Jackson
- High: Jackson County
Source: GAMLS. This data may not be complete. We recommend contacting the local school district to confirm school assignments for this home.
Get a cash offer in 3 minutes
Find out how much your home could sell for in as little as 3 minutes with a no-obligation cash offer.
Estimated market value
$783,500
Get a cash offer in 3 minutes
Find out how much your home could sell for in as little as 3 minutes with a no-obligation cash offer.
Estimated market value
$783,500
- Georgia
- Jackson County
- Jefferson
- 30549
- 467 Delaperriere Loop
Nearby cities
Nearby zip codes
Other Jefferson Topics
