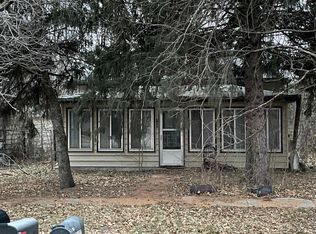
Legal description: West half of Lot 3, all of Lots 4 & 5, and part of Lot 6; all in Block 3 of Storers Park Addition, Nelson, Nuckolls County, Nebraska. . Data provided by Nuckolls County Assessor’s Office: - Main Floor: 1,316 sq. ft. - Basement: 1,120 sq. ft. - Attached Garage: 414 sq. ft. - Detached Garage: 720 sq. ft. - Lot size: 88 x 142 - 2015 Taxes: $450.34 . Note: This property has been reappraised and will be valued at $61,460 for 2017 tax purposes. . This is a well maintained & updated 3-bedroom home with 1-car attached garage and 2-car detached garage! . This home features a large living/dining room, modern kitchen, 3 bedrooms, 1 bath, and newer eating nook - all on main floor - plus spacious covered porch and 1-car attached garage. Central heat/AC and beautiful refinished original red oak floors are throughout the main floor. . The walk-up attic is well maintained and useful for storage or an extra bedroom. The home includes a full open basement with extra head room. . The property also features a detached 24 x 30 ft. finished and heated garage, built in 2008, and underground sprinklers that were installed in 2009. . Must see to appreciate!! . Personal Property included in the house: - Cook Stove (2007) - Refrigerator (2007) - Dishwasher (2008) - Microwave (2009) - Water softener (2008) - All window coverings . HOUSE: 1 1/2 story home with full basement and walk-up attic, stucco finish and asphalt shingles. . Details (measurements are approximate): Main Floor : Includes the following: - Living Room/Dining Room: 25 x 12.4 ft. Original red oak floor, ceiling fan. - Kitchen: 6.4 x 13 ft, Allure floor, newer counter, cabinets, lighting, appliances. - Kitchenette/Eating Nook: 9 x 14.2 ft, ceiling fan. - NW Bedroom/Office: 10 x 10.4 ft. Red oak floor. - Middle Bedroom: 10 x 10.4 ft. Red oak floor. - Master Bedroom: 11.5 x 10.4 ft. Red oak floor. - Bathroom: 5.5 x 8.8 ft. . Walk-up Attic: - Finished wood ceiling, good wood floor. . Basement: - Open layout with extra headroom - Washer & Dryer hookups, sink . OUT BUILDINGS & OTHER FEATURES: - 24 x 30 ft garage, concrete floor, insulated. - 2 insulated garage doors with electric door openers. - Electric lights & outlets, electric heat. . Yard features underground sprinkler system. . This property includes many recent improvements, as identified below: Kitchenette/Eating nook added in 1981; Underground electrical service from alley & 200 amp panel box installed in 2008; Electric Furnace with heat pump installed in 2008; Electric water heater installed in 2008; Water softener installed in 2008; Detached insulated 2-car garage built in 2008; Wood floors refinished in 2008; Kitchen renovated (cabinets, counter, lighting, flooring) in 2009; Underground sprinkler system installed in 2009; Bathroom renovated in 2010; Attached garage enclosed in 2011; New Soffits installed in 2011; New siding installed on Kitchenette/Eating Nook in 2011; New garbage disposal installed in 2013; New water main installed in 2014.
This property is not currently displayed as for sale or rent on Zillow. This may be different from what's on other websites or public sources.