Skip main navigation
Closed
  • Price Unknown

    467 Fairfield Dr, Madison, MS 39110

    4beds
    2,420sqft
    Residential, Single Family Residence
    Built in 1999
    0.31 Acres Lot
    $348,400 Zestimate®
    $--/sqft
    $2,874 Estimated rent

    Home value

    $348,400

    $331,000 - $366,000

    $2,874/mo

    Zestimate® history
    Loading
    Loading...

    Owner options

    List your home for rent

    $2,874/mo

    Rent Zestimate®

    Find your next renter with Zillow Rental Manager. Plus, with online applications, you can quickly screen prospective tenants – for free.

    Learn more

    $2,874/mo

    Rent Zestimate®

    Refinance and save

    $316/mo

    Est. payment

    Refinancing to a lower rate could help reduce your monthly payments and save thousands over the life of the loan.

    See today's rates

    $316/mo

    Est. payment

    Explore your selling options

    Work with a Zillow partner agent

    Leverage their expertise and Zillow's premium Showcase listings to get your home seen by more buyers.

    Get started

    List with your own agent

    Get your home in front of millions of buyers by listing it on Zillow.

    Learn how to do it

    Sell it yourself

    Take full control of how buyers see your home on Zillow by listing For Sale by Owner (FSBO).

    List your home

    What's special

    Small gymPantry cabinetsLvt flooringExcellent conditionLots of storage nooksOversized rooms
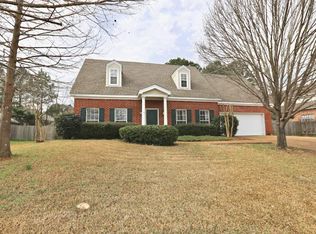
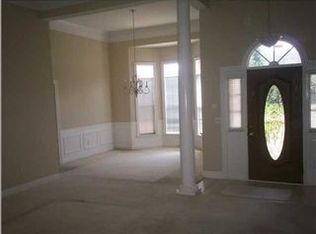
    AMAZING 4BD/3BA ON A CORNER LOT IN FAIRFIELD! Come see this great family home with oversized rooms, laundry, and lots of storage nooks and built-ins! 2 Dining areas or keeping room off the super cute and happy kitchen which features granite, stainless appliances, and pantry cabinets. Sellers will leave the fridge too! One bedroom down, with master and 2 others up. LVT flooring and excellent condition, plush carpets. Architectural roof is only 1.5 years old. Neighborhood has a pool, clubhouse, and small gym, and conveniently located to the desired Madison schools and interstate! Call your agent today!

    Zillow last checked:

    Listing updated:

    Listed by:

    SACIA A Findlay 601-331-7653,

    Realty Executives Central MS

    Bought with:

    William Nelson, B21875

    The Nelson Team, LLC

    Source: MLS United,MLS#: 4050560

    Facts & features

    Interior

    Bedrooms & bathrooms
    • Bedrooms: 4
    • Bathrooms: 3
    • Full bathrooms: 3
    Heating
    • Central, Fireplace Insert, Fireplace(s), Natural Gas
    Cooling
    • Ceiling Fan(s), Central Air, Gas
    Appliances
    • Included: Dishwasher, Disposal, Free-Standing Electric Range, Gas Water Heater, Microwave, Refrigerator
    • Laundry: Electric Dryer Hookup, Laundry Room, Main Level, Washer Hookup
    Features
    • Bookcases, Breakfast Bar, Built-in Features, Ceiling Fan(s), Double Vanity, Eat-in Kitchen, Granite Counters, High Speed Internet, His and Hers Closets, Soaking Tub, Storage, Walk-In Closet(s)
    • Flooring: Vinyl, Carpet, Linoleum
    • Doors: Dead Bolt Lock(s)
    • Windows: Insulated Windows
    • Has fireplace: Yes
    • Fireplace features: Gas Log, Living Room
    Interior area
    • Total structure area: 2,420
    • Total interior livable area: 2,420 sqft

    Property

    Parking
    • Total spaces: 2
    • Parking features: Attached, Driveway, Storage, Concrete
    • Attached garage spaces: 2
    • Has uncovered spaces: Yes
    Features
    • Levels: Two
    • Stories: 2
    • Patio & porch: Front Porch, Patio, Slab
    • Exterior features: Rain Gutters
    • Fencing: Back Yard,Privacy,Wood
    Lot
    • Size: 0.31 Acres
    • Features: Corner Lot
    Details
    • Parcel number: 071a022240000

    Construction

    Type & style
    • Home type: SingleFamily
    • Architectural style: Traditional
    • Property subtype: Residential, Single Family Residence
    Materials
    • Vinyl, Brick, Wood Siding
    • Foundation: Slab
    • Roof: Architectural Shingles
    Condition
    • New construction: No
    • Year built: 1999

    Utilities & green energy

    • Sewer: Public Sewer
    • Water: Public
    • Utilities for property: Cable Connected, Sewer Connected, Water Connected, Fiber to the House

    Community & neighborhood

    Security
    • Security features: None
    Community
    • Community features: Clubhouse, Fitness Center, Pool, See Remarks
    Location
    • Region: Madison
    • Subdivision: Fairfield

    HOA & financial

    HOA
    • Has HOA: Yes
    • HOA fee: $316 annually
    • Services included: Maintenance Grounds, Management, Pool Service

    Price history

    DateEventPrice
    8/16/2023Sold--
    Source: MLS United #4050560 Report a problem
    7/13/2023Pending sale$327,000$135/sqft
    Source: MLS United #4050560 Report a problem
    6/23/2023Price change$327,000-3%$135/sqft
    Source: MLS United #4050560 Report a problem
    6/17/2023Listed for sale$337,000+60.5%$139/sqft
    Source: MLS United #4050560 Report a problem
    4/30/2020Sold--
    Source: MLS United #18308001_1329113 Report a problem
    3/24/2020Pending sale$210,000$87/sqft
    Source: eXp Realty #329113 Report a problem
    3/21/2020Listed for sale$210,000$87/sqft
    Source: eXp Realty #329113 Report a problem

    Public tax history

    YearProperty taxesTax assessment
    2025$1,692 $17,097
    2024$1,692 -15.1%$17,097
    2023$1,992 $17,097
    2022$1,992 +4.5%$17,097 +4.5%
    2021$1,906 $16,356
    2020$1,906 +18.7%$16,356
    2019$1,606 $16,356
    2018$1,606 $16,356 +1.6%
    2017$1,606 +1.9%$16,099
    2016$1,576 $16,099
    2015$1,576 $16,099
    2014$1,576 $16,099
    2013-- --
    2012-- --
    2011-- --
    2010-- --
    2009-- --
    2008-- --
    2007-- --
    2006-- --
    2005-- --
    2004-- --
    2003-- --
    2001-- --
    2000-- $11,500

    Find assessor info on the county website

    Neighborhood: 39110

    Nearby schools

    GreatSchools rating
    Schools provided by the listing agent
    • Elementary: Madison Station
    • Middle: Madison
    • High: Madison Central

    Source: MLS United. This data may not be complete. We recommend contacting the local school district to confirm school assignments for this home.