Skip main navigation
Off market
  • $423,300

    467 Golf Vista Cir, Davenport, FL 33837

    3beds
    2,339sqft
    SingleFamily
    Built in 2004
    7,749 Square Feet Lot
    $423,300 Zestimate®
    $181/sqft
    $2,695 Estimated rent

    Home value

    $423,300

    $402,000 - $444,000

    $2,695/mo

    Zestimate® history
    Loading
    Loading...

    Owner options

    List your home for rent

    $2,695/mo

    Rent Zestimate®

    Find your next renter with Zillow Rental Manager. Plus, with online applications, you can quickly screen prospective tenants – for free.

    Learn more

    $2,695/mo

    Rent Zestimate®

    Refinance and save

    $3,082/mo

    Est. payment

    Refinancing to a lower rate could help reduce your monthly payments and save thousands over the life of the loan.

    See today's rates

    $3,082/mo

    Est. payment

    Explore your selling options

    Work with a Zillow partner agent

    Leverage their expertise and Zillow's premium Showcase listings to get your home seen by more buyers.

    Get started

    List with your own agent

    Get your home in front of millions of buyers by listing it on Zillow.

    Learn how to do it

    Sell it yourself

    Take full control of how buyers see your home on Zillow by listing For Sale by Owner (FSBO).

    List your home

    What's special

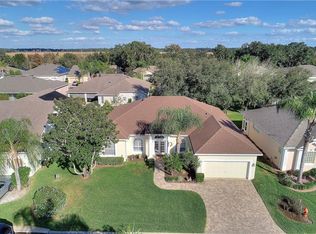
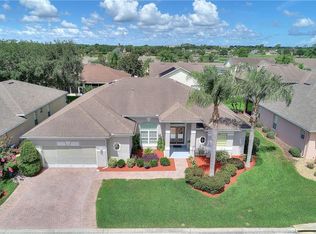
    MOTIVATED - NEED TO MOVE!! Unique home design in a 55+ community has a separate guest suite with glass slider doors overlooking the pool. With the home's close proximity to Disney, your family and friends will be visiting often. Main house has the largest kitchen of any house in the area with lots of cabinet and counter top space, kitchen island counter, and eat in area. Large master bedroom has tray ceiling, walk-in closet, double vanities, separate shower and tub. Living room has a tray ceiling and there is a formal dining room. 26x11 solar heated swimming pool has an in-ground jetted cleaning system, thermostatic temperature control, and waterfall, surrounded by a large screen enclosed lanai with an under roof shaded seating area. Guest suite offers privacy for visiting guests, or can be used as a second master bedroom or home office. It has its own separate entrance off the enclosed lanai, 2 walk-in closets, double vanities, jetted tub, and its own heating and air conditioning. There are 5 remote controlled ceiling fans. House has a 2 car garage with brick pavers and a timer controlled sprinkler system. New Carrier air conditioning and heat pump was installed October 2017. Double electric surge protection protects all your appliances and electronics from damage due to lightning strikes and power outages. Newly remodelled clubhouse has a large year round heated swimming pool and hot tub. Clubhouse offers many recreational activities.

    This property is not currently displayed as for sale or rent on Zillow. This may be different from what's on other websites or public sources.

    Facts & features

    Interior

    Bedrooms & bathrooms
    • Bedrooms: 3
    • Bathrooms: 3
    • Full bathrooms: 3
    Heating
    • Heat pump, Electric
    Cooling
    • Central
    Appliances
    • Included: Dishwasher, Dryer, Microwave, Range / Oven, Refrigerator, Washer
    • Laundry: Laundry Room
    Features
    • Ceiling Fans(s), Crown Molding, Walk-In Closet(s), Window Treatments, Open Floorplan, Solid Wood Cabinets, Eating Space In Kitchen, Tray Ceiling(s), Thermostat
    • Flooring: Tile, Carpet
    • Windows: Blinds
    • Has fireplace: No
    Interior area
    • Structure area source: Public Records
    • Total interior livable area: 2,339 sqft

    Property

    Parking
    • Parking features: Carport, Garage - Attached
    Features
    • Patio & porch: Covered, Deck, Enclosed, Screened
    • Exterior features: Stucco
    • Pool features: Child Safety Fence, Auto Cleaner, Outside Bath Access, Screen Enclosure, Solar Heat, In Ground, Gunite, Lighting, Self Cleaning
    Lot
    • Size: 7,749 Square Feet
    • Features: Street Paved, Unincorporated, Level, Near Golf Course
    • Residential vegetation: Mature Landscaping, Oak Trees
    Details
    • Parcel number: 272633710006000470
    • Zoning: RES

    Construction

    Type & style
    • Home type: SingleFamily
    • Architectural style: Contemporary
    Materials
    • masonry
    • Foundation: Retaining Wall
    • Roof: Shake / Shingle
    Condition
    • Completed
    • Year built: 2004

    Utilities & green energy

    • Sewer: Public Sewer
    • Water: Public
    • Utilities for property: Cable Available, BB/HS Internet Available, Electricity Connected, Street Lights, Underground Utilities, Electricity Available, Sewer Available, Phone Available

    Community & HOA

    Community
    • Security: Gated Community, Smoke Detector(s)
    HOA
    • Has HOA: Yes
    • Amenities included: Fence Restrictions, Gated, Recreation Facilities, Tennis Court(s), Fitness Center, Security, Spa/Hot Tub, Vehicle Restrictions, Maintenance, Shuffleboard Court, Cable, Clubhouse, Pool, Lobby Key Required
    • Services included: Cable TV, Maintenance Grounds, Private Road, Recreational Facilities, Insurance, Security, Community Pool, Manager, Common Area Taxes
    • HOA fee: $222 monthly
    Location
    • Region: Davenport

    Financial & listing details

    • Price per square foot: $181/sqft
    • Tax assessed value: $359,991
    • Annual tax amount: $4,135

    Price history

    DateEventPrice
    8/22/2023Sold$400,000-2.4%$171/sqft
    Source: Public Record Report a problem
    6/22/2023Price change$409,990-1.8%$175/sqft
    Source: Stellar MLS #A4568436 Report a problem
    6/9/2023Price change$417,500-0.6%$178/sqft
    Source: Stellar MLS #A4568436 Report a problem
    5/30/2023Price change$419,990-4%$180/sqft
    Source: Stellar MLS #A4568436 Report a problem
    5/4/2023Price change$437,500-1.7%$187/sqft
    Source: Stellar MLS #A4568436 Report a problem
    5/1/2023Price change$444,990-1.1%$190/sqft
    Source: Stellar MLS #A4568436 Report a problem
    4/25/2023Listed for sale$449,900+69.8%$192/sqft
    Source: Stellar MLS #A4568436 Report a problem
    12/5/2018Sold$265,000-3.2%$113/sqft
    Source: Public Record Report a problem
    9/17/2018Price change$273,900-2.1%$117/sqft
    Source: SAND DOLLAR REALTY GROUP INC #O5713032 Report a problem
    6/8/2018Price change$279,9000%$120/sqft
    Source: SAND DOLLAR REALTY GROUP INC #O5713032 Report a problem
    3/21/2018Price change$280,000-1.7%$120/sqft
    Source: Owner Report a problem
    3/9/2018Price change$284,900-71.5%$122/sqft
    Source: Owner Report a problem
    3/8/2018Price change$1,000,000+251%$428/sqft
    Source: Owner Report a problem
    1/15/2018Price change$284,900-1.7%$122/sqft
    Source: Owner Report a problem
    11/12/2017Listed for sale$289,900-1.7%$124/sqft
    Source: Owner Report a problem
    12/27/2016Listing removed$294,900$126/sqft
    Source: Watson Realty Corp. #S4832443 Report a problem
    6/23/2016Price change$294,900-1.4%$126/sqft
    Source: Watson Realty Corp. #S4832443 Report a problem
    2/25/2016Price change$299,000-3.5%$128/sqft
    Source: ORLANDO GOLF REALTY #P4708098 Report a problem
    11/30/2015Listed for sale$309,900+12.7%$132/sqft
    Source: ORLANDO GOLF REALTY #P4708098 Report a problem
    10/8/2004Sold$275,000$118/sqft
    Source: Public Record Report a problem

    Public tax history

    YearProperty taxesTax assessment
    2025$4,135 -2.7%$359,991 -2.2%
    2024$4,251 -6.5%$368,177 +18%
    2023$4,547 +11.3%$311,901 +10%
    2022$4,085 +14.4%$283,546 +10%
    2021$3,571 +1%$257,769 +1.9%
    2020$3,535 +3.9%$252,986 +7.1%
    2019$3,402 -10.8%$236,318 +22.1%
    2018$3,814 +44.6%$193,540 +2.1%
    2017$2,637 +21.2%$189,559 +2.1%
    2016$2,175 -1.8%$185,660 +0.7%
    2015$2,215 -8.5%$184,369 +0.8%
    2014$2,420 +9.5%$182,906 +1.5%
    2013$2,210 +3.1%$180,203 +1.7%
    2012$2,144 -1.2%$177,191 +0.1%
    2011$2,170 -3.4%$177,094 -1.2%
    2010$2,245 -30.8%$179,276 -22.5%
    2009$3,247 +7.1%$231,211 +0.1%
    2008$3,033 $230,980
    2007-- --
    2006$3,413 --
    2005-- --
    2004$500 --
    2003$500 -2.4%$30,000
    2002$512 +11.1%$30,000 +11.1%
    2001$461 $27,000
    Find assessor info on the county website

    Neighborhood: 33837

    Nearby schools

    GreatSchools rating
    Schools provided by the listing agent
    • Elementary: Horizons Elementary
    • Middle: Boone Middle
    • High: Ridge Community Senior High

    Source: The MLS. This data may not be complete. We recommend contacting the local school district to confirm school assignments for this home.

    Get a cash offer in 3 minutes
    Find out how much your home could sell for in as little as 3 minutes with a no-obligation cash offer.
    Estimated market value
    $423,300
    Get a cash offer in 3 minutes
    Find out how much your home could sell for in as little as 3 minutes with a no-obligation cash offer.
    Estimated market value
    $423,300