Skip main navigation
Sold for $1,625,000
  • $1,625,000

    467 Grand Highclere Way, Apex, NC 27523

    5beds
    4,573sqft
    Single Family Residence, Residential
    Built in 2017
    0.46 Acres Lot
    $1,666,200 Zestimate®
    $355/sqft
    $4,976 Estimated rent

    Home value

    $1,666,200

    $1.58M - $1.77M

    $4,976/mo

    Zestimate® history
    Loading
    Loading...

    Owner options

    List your home for rent

    $4,976/mo

    Rent Zestimate®

    Find your next renter with Zillow Rental Manager. Plus, with online applications, you can quickly screen prospective tenants – for free.

    Learn more

    $4,976/mo

    Rent Zestimate®

    Refinance and save

    $9,819/mo

    Est. payment

    Refinancing to a lower rate could help reduce your monthly payments and save thousands over the life of the loan.

    See today's rates

    $9,819/mo

    Est. payment

    Explore your selling options

    Work with a Zillow partner agent

    Leverage their expertise and Zillow's premium Showcase listings to get your home seen by more buyers.

    Get started

    List with your own agent

    Get your home in front of millions of buyers by listing it on Zillow.

    Learn how to do it

    Sell it yourself

    Take full control of how buyers see your home on Zillow by listing For Sale by Owner (FSBO).

    List your home

    What's special

    Natural lightCozy fireplaceTray ceilingsVersatile bonus roomSerene lakeSpacious home officeRemote work
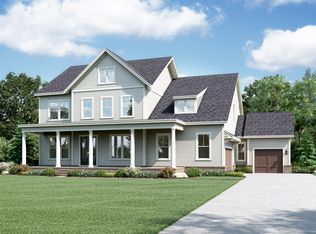
    Luxury-Location-Lake, The Perfect Home!! This magnificent home in Lake Castleberry offers an unparalleled blend of luxury and community amenities! Step through the grand entrance and be greeted by a spacious home office, ideal for remote work or study, and an elegant dining room complete with a wine/coffee room - perfect for hosting gatherings! The expansive family room boasts towering windows, bathing the space in natural light, while a cozy fireplace and custom built-ins add warmth and character. Seamlessly connected is the phenomenal kitchen, a chef's delight featuring Viking appliances, sleek quartz countertops, a wall oven, and a generous walk-in pantry for all your culinary needs. Convenience meets luxury with a first-floor bedroom and full bath, offering comfortable accommodations for guests or multi-generational living. Upstairs, discover a versatile bonus room, perfect for a game or theater room, offering endless possibilities for entertainment and relaxation. Retreat to the primary bedroom oasis, where tray ceilings and a private screened-in porch provide a serene escape. The ensuite bathroom is a sanctuary in itself, boasting dual quartz vanities, a luxurious freestanding soaking tub, a walk-in shower with dual rainwater shower heads, and a custom-built sauna - the epitome of indulgence and relaxation. Each additional bedroom boasts its own ensuite bathroom, ensuring privacy and comfort for every member of the household. Step outside to enjoy the second screened-in porch, ideal for year-round outdoor enjoyment, or relax on the deck, perfect for grilling and al fresco dining. Gather around the patio fireplace in the fenced backyard for cozy evenings with family and friends. This exceptional residence is part of a community offering a wealth of amenities, including walking/biking trails, a sparkling pool, clubhouse, six ponds, and a serene lake - providing endless opportunities for outdoor recreation and community engagement. Perfectly located near the American Tobacco Trail and shopping to easily enjoy all of the restaurants, shops this location has to offer.

    Zillow last checked:

    Listing updated:

    Listed by:

    Sonal Savani 949-636-8127,

    DASH Carolina

    Bought with:

    Niraj S Thacker, 325028

    Esteem Properties

    Source: Doorify MLS,MLS#: 10014204MLS Logo

    Facts & features

    Interior

    Bedrooms & bathrooms
    • Bedrooms: 5
    • Bathrooms: 7
    • Full bathrooms: 5
    • 1/2 bathrooms: 2
    Heating
    • Natural Gas
    Cooling
    • Dual, Zoned
    Appliances
    • Included: Dishwasher, Disposal, Gas Cooktop, Gas Water Heater, Microwave, Plumbed For Ice Maker, Range Hood, Refrigerator, Self Cleaning Oven, Stainless Steel Appliance(s), Tankless Water Heater
    • Laundry: Upper Level
    Features
    • Bar, Bathtub/Shower Combination, Built-in Features, Crown Molding, Double Vanity, Eat-in Kitchen, Entrance Foyer, High Ceilings, Kitchen Island, Pantry, Quartz Counters, Recessed Lighting, Sauna, Smooth Ceilings, Tray Ceiling(s), Walk-In Closet(s), Walk-In Shower
    • Flooring: Carpet, Hardwood, Tile
    • Windows: Insulated Windows
    • Has fireplace: Yes
    • Fireplace features: Fireplace Screen, Gas, Gas Log, Living Room, Outside, Prefabricated
    Interior area
    • Total structure area: 4,573
    • Total interior livable area: 4,573 sqft
    • Finished area above ground: 4,573
    • Finished area below ground: 0

    Property

    Parking
    • Total spaces: 6
    • Parking features: Attached, Concrete, Garage, Garage Door Opener
    • Attached garage spaces: 3
    • Uncovered spaces: 3
    Features
    • Levels: Two
    • Stories: 2
    • Patio & porch: Covered, Deck, Enclosed, Patio, Porch, Screened
    • Exterior features: Fenced Yard, Fire Pit, Gas Grill, Rain Gutters
    • Pool features: Community
    • Has view: Yes
    Lot
    • Size: 0.46 Acres
    Details
    • Parcel number: 0713.04825018.000
    • Special conditions: Standard

    Construction

    Type & style
    • Home type: SingleFamily
    • Architectural style: Transitional
    • Property subtype: Single Family Residence, Residential
    Materials
    • Brick, Fiber Cement, Stone
    • Foundation: Other
    • Roof: Shingle
    Condition
    • New construction: No
    • Year built: 2017

    Utilities & green energy

    • Utilities for property: Cable Available

    Community & HOA

    Community
    • Features: Clubhouse, Pool
    • Subdivision: Lake Castleberry
    HOA
    • Has HOA: Yes
    • Amenities included: Clubhouse, Maintenance Grounds, Pond Seasonal, Pool
    • Services included: Maintenance Grounds
    • HOA fee: $325 quarterly
    Location
    • Region: Apex

    Financial & listing details

    • Price per square foot: $355/sqft
    • Tax assessed value: $1,336,220
    • Annual tax amount: $10,598
    • Date on market: 2/29/2024

    Price history

    DateEventPrice
    4/30/2024Sold$1,625,000+9.1%$355/sqft
    Source: Doorify MLS #10014204 Report a problem
    3/3/2024Pending sale$1,489,000$326/sqft
    Source: Doorify MLS #10014204 Report a problem
    2/29/2024Listed for sale$1,489,000+71%$326/sqft
    Source: Doorify MLS #10014204 Report a problem
    10/6/2017Sold$871,000$190/sqft
    Source: Public Record Report a problem

    Public tax history

    YearProperty taxesTax assessment
    2025$11,687 +2.3%$1,336,220
    2024$11,425 +7.8%$1,336,220 +38.6%
    2023$10,599 +6.5%$964,353
    2022$9,948 +4%$964,353
    2021$9,567 $964,353
    2020-- $964,353 +26.6%
    2019$8,670 $761,617
    2018$8,670 +213.3%$761,617 +173.9%
    2017$2,767 $278,100
    Find assessor info on the county website

    Neighborhood: 27523

    Nearby schools

    GreatSchools rating
    Schools provided by the listing agent
    • Elementary: Wake - White Oak
    • Middle: Wake - Mills Park
    • High: Wake - Green Level

    Source: Doorify MLS. This data may not be complete. We recommend contacting the local school district to confirm school assignments for this home.

    Get a cash offer in 3 minutes
    Find out how much your home could sell for in as little as 3 minutes with a no-obligation cash offer.
    Estimated market value
    $1,666,200
    Get a cash offer in 3 minutes
    Find out how much your home could sell for in as little as 3 minutes with a no-obligation cash offer.
    Estimated market value
    $1,666,200