Experience refined living in this exceptional 6-bedroom, 4.5-bathroom residence, where expansive design meets thoughtfully curated upgrades. Offering an ideal blend of sophistication and comfort, this home is perfectly suited for both grand entertaining and everyday elegance. A series of recent enhancements ensure both style and peace of mind, including new windows installed in 2022, a tankless water heater (2021), a newly installed AC unit (2024), and a secondary upstairs unit replaced in 2019. The primary suite serves as a private retreat, highlighted by a beautifully remodeled spa-inspired bathroom completed in 2021, featuring timeless finishes and a serene ambiance. Select living areas, including the upper level and front spaces, are adorned with luxury vinyl flooring, combining durability with high-end appeal. Outdoors, the property is equipped with a private irrigation well, delivering both sustainability and substantial savings—approximately $250 per month. The outdoor space is equally impressive, featuring a thoughtfully designed “sports pool” with a depth of approximately 6 feet in the center and 3.5 feet on each end—ideal for both relaxation and recreation. The kitchen offers flexibility with a negotiable refrigerator, allowing buyers to personalize to their taste. This distinguished home presents a rare opportunity to enjoy modern upgrades, generous proportions, and understated luxury in every detail. ****Assumable VA Loan at 2.25% interest if qualified! ****
Sold for $730,000
$730,000
467 GRANITE CIRCLE, CHULUOTA, FL 32766
6beds
3,884sqft
Single Family Residence
Built in 2006
0.36 Acres Lot
$729,900 Zestimate®
$188/sqft
$5,036 Estimated rent
Home value
$729,900
$672,000 - $788,000
$5,036/mo
Zestimate® history
Owner options
List your home for rent
$5,036/mo
Rent Zestimate®
Find your next renter with Zillow Rental Manager. Plus, with online applications, you can quickly screen prospective tenants – for free.
$5,036/mo
Rent Zestimate®
Refinance and save
$4,893/mo
Est. payment
Refinancing to a lower rate could help reduce your monthly payments and save thousands over the life of the loan.
$4,893/mo
Est. payment
Explore your selling options
Work with a Zillow partner agent
Leverage their expertise and Zillow's premium Showcase listings to get your home seen by more buyers.
Get startedList with your own agent
Get your home in front of millions of buyers by listing it on Zillow.
Learn how to do itSell it yourself
Take full control of how buyers see your home on Zillow by listing For Sale by Owner (FSBO).
List your homeWhat's special
Timeless finishesBeautifully remodeled spa-inspired bathroomPrivate irrigation wellLuxury vinyl flooringSerene ambiance
Zillow last checked:
Listing updated:
Listed by:
Nick Nastase 954-461-0761,
THE PROPERTY PROS REAL ESTATE, INC 407-879-7591
Bought with:
Kamille Richards, 3436514
LOVELAND PROPERTIES
Source: Stellar MLS,MLS#: O6391717 Originating MLS: Osceola
Originating MLS: Osceola
Facts & features
Interior
Bedrooms & bathrooms
- Bedrooms: 6
- Bathrooms: 5
- Full bathrooms: 4
- 1/2 bathrooms: 1
Primary bedroom
- Features: Walk-In Closet(s)
- Level: Second
- Area: 495 Square Feet
- Dimensions: 15x33
Bedroom 1
- Features: Built-in Closet
- Level: First
- Area: 195 Square Feet
- Dimensions: 13x15
Bedroom 2
- Features: Built-in Closet
- Level: Second
- Area: 192 Square Feet
- Dimensions: 12x16
Bedroom 3
- Features: Built-in Closet
- Level: Second
- Area: 192 Square Feet
- Dimensions: 12x16
Bedroom 4
- Features: Built-in Closet
- Level: Second
- Area: 252 Square Feet
- Dimensions: 12x21
Bedroom 5
- Features: Built-in Closet
- Level: Second
- Area: 132 Square Feet
- Dimensions: 12x11
Primary bathroom
- Level: Second
- Area: 135 Square Feet
- Dimensions: 15x9
Family room
- Level: First
- Area: 357 Square Feet
- Dimensions: 17x21
Kitchen
- Level: First
- Area: 273 Square Feet
- Dimensions: 21x13
Living room
- Level: First
- Area: 357 Square Feet
- Dimensions: 17x21
Loft
- Level: Second
- Area: 182 Square Feet
- Dimensions: 13x14
Heating
- Central
Cooling
- Central Air
Appliances
- Included: Dishwasher, Disposal, Dryer, Microwave, Range, Refrigerator, Washer, Water Filtration System, Water Softener
- Laundry: Common Area, Inside, Laundry Room
Features
- Ceiling Fan(s), Eating Space In Kitchen, Kitchen/Family Room Combo, Living Room/Dining Room Combo, Open Floorplan, PrimaryBedroom Upstairs, Thermostat
- Flooring: Carpet, Luxury Vinyl, Porcelain Tile
- Has fireplace: No
Interior area
- Total structure area: 4,848
- Total interior livable area: 3,884 sqft
Property
Parking
- Total spaces: 3
- Parking features: Garage - Attached
- Attached garage spaces: 3
- Details: Garage Dimensions: 26x21
Features
- Levels: Two
- Stories: 2
- Exterior features: Fire Pit, Sidewalk
- Has private pool: Yes
- Pool features: In Ground
- Spa features: In Ground
- Fencing: Masonry,Wood
Lot
- Size: 0.36 Acres
Details
- Parcel number: 21213250700000460
- Zoning: PUD
- Special conditions: None
Construction
Type & style
- Home type: SingleFamily
- Property subtype: Single Family Residence
Materials
- Cement Siding, Concrete, Stucco
- Foundation: Block, Other
- Roof: Shingle
Condition
- New construction: No
- Year built: 2006
Utilities & green energy
- Sewer: Public Sewer
- Water: Public
- Utilities for property: Cable Available, Electricity Connected, Sewer Connected, Water Connected
Community & HOA
Community
- Features: Park, Sidewalks
- Pet fee: $0 monthly
- Subdivision: TRAILS UNIT 2B
HOA
- Has HOA: Yes
- Amenities included: Park
- HOA fee: $39 monthly
- HOA name: Community Management Specialists Inc
- HOA phone: 407-359-7202
Location
- Region: Chuluota
Financial & listing details
- Price per square foot: $188/sqft
- Tax assessed value: $631,184
- Annual tax amount: $3,899
- Date on market: 3/19/2026
- Cumulative days on market: 21 days
- Listing terms: Assumable,Cash,Conventional,FHA,VA Loan
- Ownership: Fee Simple
- Total actual rent: 0
- Electric utility on property: Yes
- Road surface type: Asphalt
Price history
| Date | Event | Price |
|---|---|---|
| 6/24/2026 | Sold | $730,000-2.7%$188/sqft |
Source:  Stellar MLS #O6391717 Report a problem Stellar MLS #O6391717 Report a problem | ||
| 4/10/2026 | Pending sale | $749,900$193/sqft |
Source: Stellar MLS #O6391717 Report a problem | ||
| 3/19/2026 | Listed for sale | $749,900+92.3%$193/sqft |
Source: Stellar MLS #O6391717 Report a problem | ||
| 12/5/2006 | Sold | $389,900$100/sqft |
Source: Public Record Report a problem | ||
Public tax history
| Year | Property taxes | Tax assessment |
|---|---|---|
| 2025 | $4,188 +18.6% | $321,303 +2.9% |
| 2024 | $3,530 +2.7% | $312,248 +3% |
| 2023 | $3,437 +2.7% | $303,153 +3% |
| 2022 | $3,345 -7.9% | $294,323 +3% |
| 2021 | $3,634 -1.1% | $285,750 +1.4% |
| 2020 | $3,674 +0.8% | $281,805 +2.3% |
| 2019 | $3,643 | $275,469 +1.9% |
| 2018 | $3,643 +1% | $270,333 +2.1% |
| 2017 | $3,608 +0.6% | $264,773 +1.4% |
| 2016 | $3,588 -1.8% | $261,142 +1.4% |
| 2015 | $3,653 | $257,524 +0.8% |
| 2014 | $3,653 +18.7% | $255,480 +11.5% |
| 2013 | $3,076 +6.7% | $229,123 +1.7% |
| 2012 | $2,883 -7.8% | $225,293 -5.7% |
| 2011 | $3,127 -4.7% | $238,824 -3.1% |
| 2010 | $3,281 -14.6% | $246,515 -13% |
| 2009 | $3,840 -8.7% | $283,434 -10.5% |
| 2008 | $4,207 -22.6% | $316,838 -19.4% |
| 2007 | $5,434 +531.5% | $392,981 +635.9% |
| 2006 | $861 +211.1% | $53,400 |
| 2005 | $277 | -- |
Find assessor info on the county website
Neighborhood: 32766
Nearby homes
- $569,0005 bd3 ba2.9k sqft475 Granite Cir, Chuluota, FL 32766Off Market
- $464,5004 bd2 ba2.2k sqft466 Granite Cir, Chuluota, FL 32766Off Market
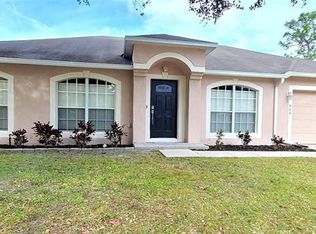
- $664,0006 bd5 ba3.8k sqft474 Granite Cir, Chuluota, FL 32766Off Market
- $642,6005 bd4 ba3.8k sqft458 Granite Cir, Chuluota, FL 32766Off Market
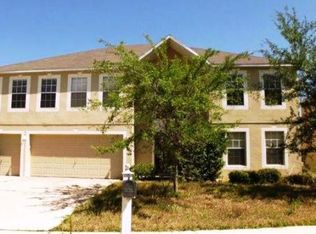
- $549,8005 bd3 ba2.9k sqft462 Granite Cir, Chuluota, FL 32766Off Market
- $669,2006 bd5 ba3.8k sqft479 Granite Cir, Chuluota, FL 32766Off Market
- $1,037,5005 bd4 ba3.5k sqft808 Mills Estate Pl, Chuluota, FL 32766Off Market
- $547,0004 bd3 ba2.8k sqft538 Granite Cir, Chuluota, FL 32766Off Market
Nearby schools
GreatSchools rating
- 9/10Walker Elementary SchoolGrades: PK-5Distance: 0.7 mi
- 9/10Chiles Middle SchoolGrades: 6-8Distance: 2.4 mi
- 8/10Hagerty High SchoolGrades: 9-12Distance: 4.1 mi
Get a cash offer in 3 minutes
Find out how much your home could sell for in as little as 3 minutes with a no-obligation cash offer.
Estimated market value
$729,900
Get a cash offer in 3 minutes
Find out how much your home could sell for in as little as 3 minutes with a no-obligation cash offer.
Estimated market value
$729,900
- Florida
- Seminole County
- Oviedo
- 32766
- 467 GRANITE CIRCLE
Nearby cities
Nearby zip codes
Other Oviedo Topics
